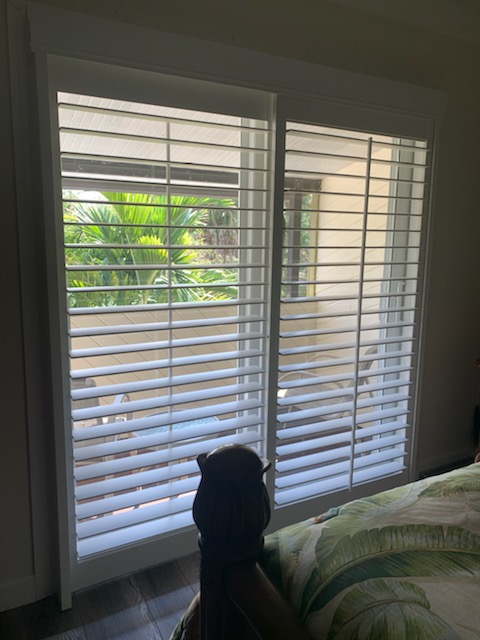
Two broad panels across the door
Two broad shutter faces give a smaller opening a balanced appearance. Bypass movement allows passage while leaving some glass covered; confirm which side opens for your daily route.

Real hardwood. Made in Palm City, Florida.
A door you use every day deserves a considered design.
We custom-manufacture hardwood sliding glass door shutters in our Palm City shop. The layout starts with your opening, your route outside and where the panels can gather. These real installations show what needs planning before we build.
Architectural Plantation Shutters, Inc. - Serving Florida homeowners since 1991
A door, a view, a way through
Sliding glass door shutters are interior louvered panels that cover a glazed doorway and move aside to provide access through it.
You may hear them called patio door shutters, slider shutters or sliding shutters. With bypass shutters, panels slide past one another on tracks; tilting the louvers adjusts light without moving the whole panel.
Plantation shutters for sliding glass doors need a plan for coverage and access. Stacked panels occupy space; shutters do not promise complete blackout or an entirely unobstructed opening.
Find an opening like yours
These completed projects show where shutter faces gather. Shutter leaf counts and glass-door panel counts are separate things.
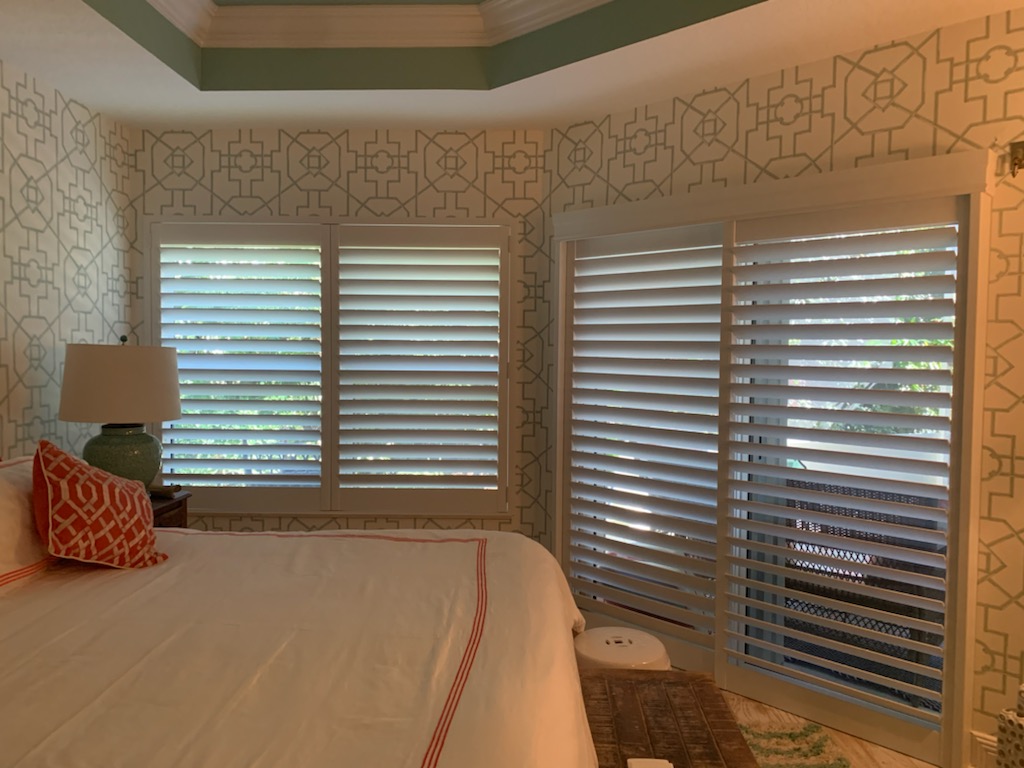
Two broad shutter faces give a smaller opening a balanced appearance. Bypass movement allows passage while leaving some glass covered; confirm which side opens for your daily route.
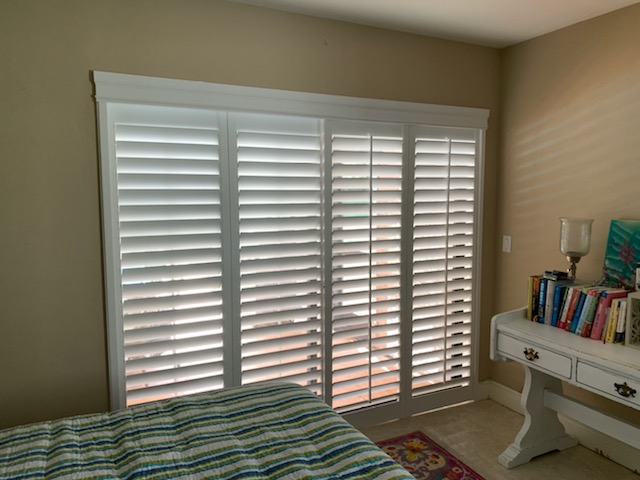
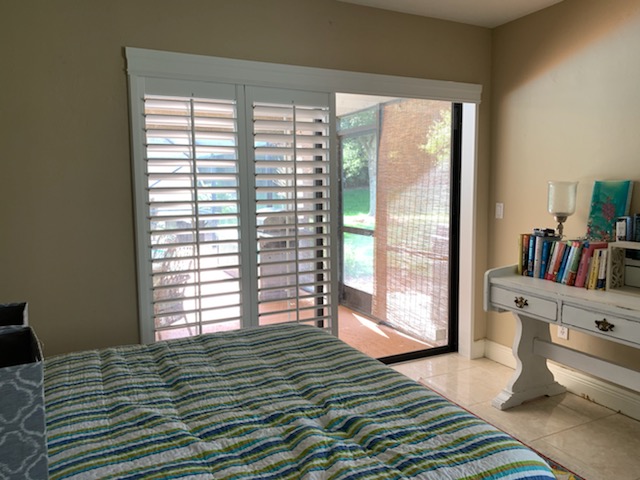
These views show four narrow leaves across a bedroom opening, then gathered left. Narrower divisions change the closed appearance, but gathered leaves still occupy part of the doorway.
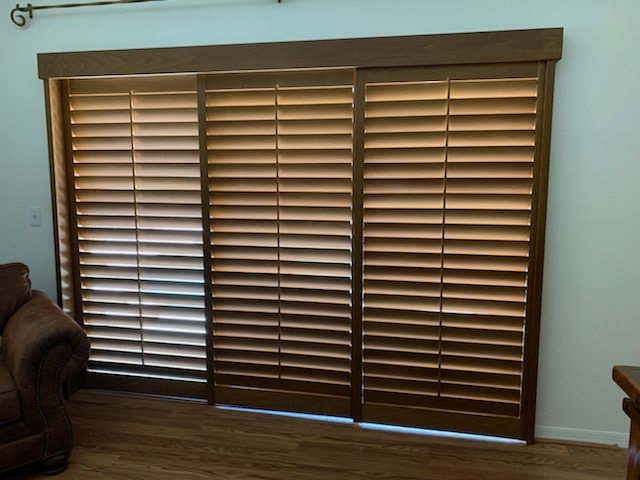
Three broad shutter faces divide a wider opening into larger sections. Their movement needs to match the usable passage; three faces do not establish a three-track system.
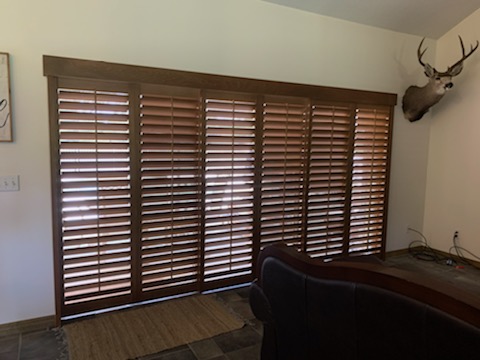
Six narrow louvered fields span this broad opening. More divisions can coordinate with nearby shutters, but the grouping and movement need checking before choosing a similar layout.
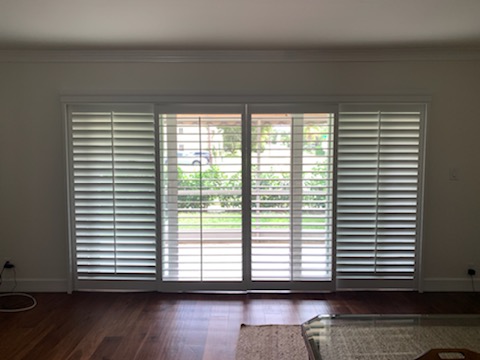
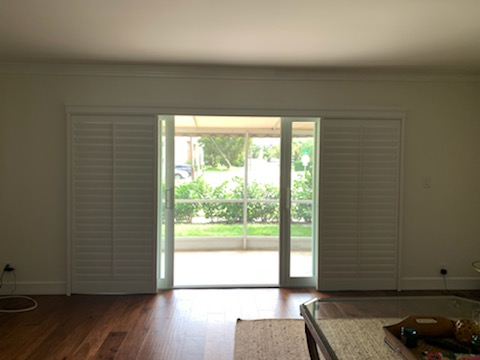
These views show four broad faces, then shutters gathered at both ends with the center exposed. This may suit a central route outside if the glass door opens there and sufficient passage remains.
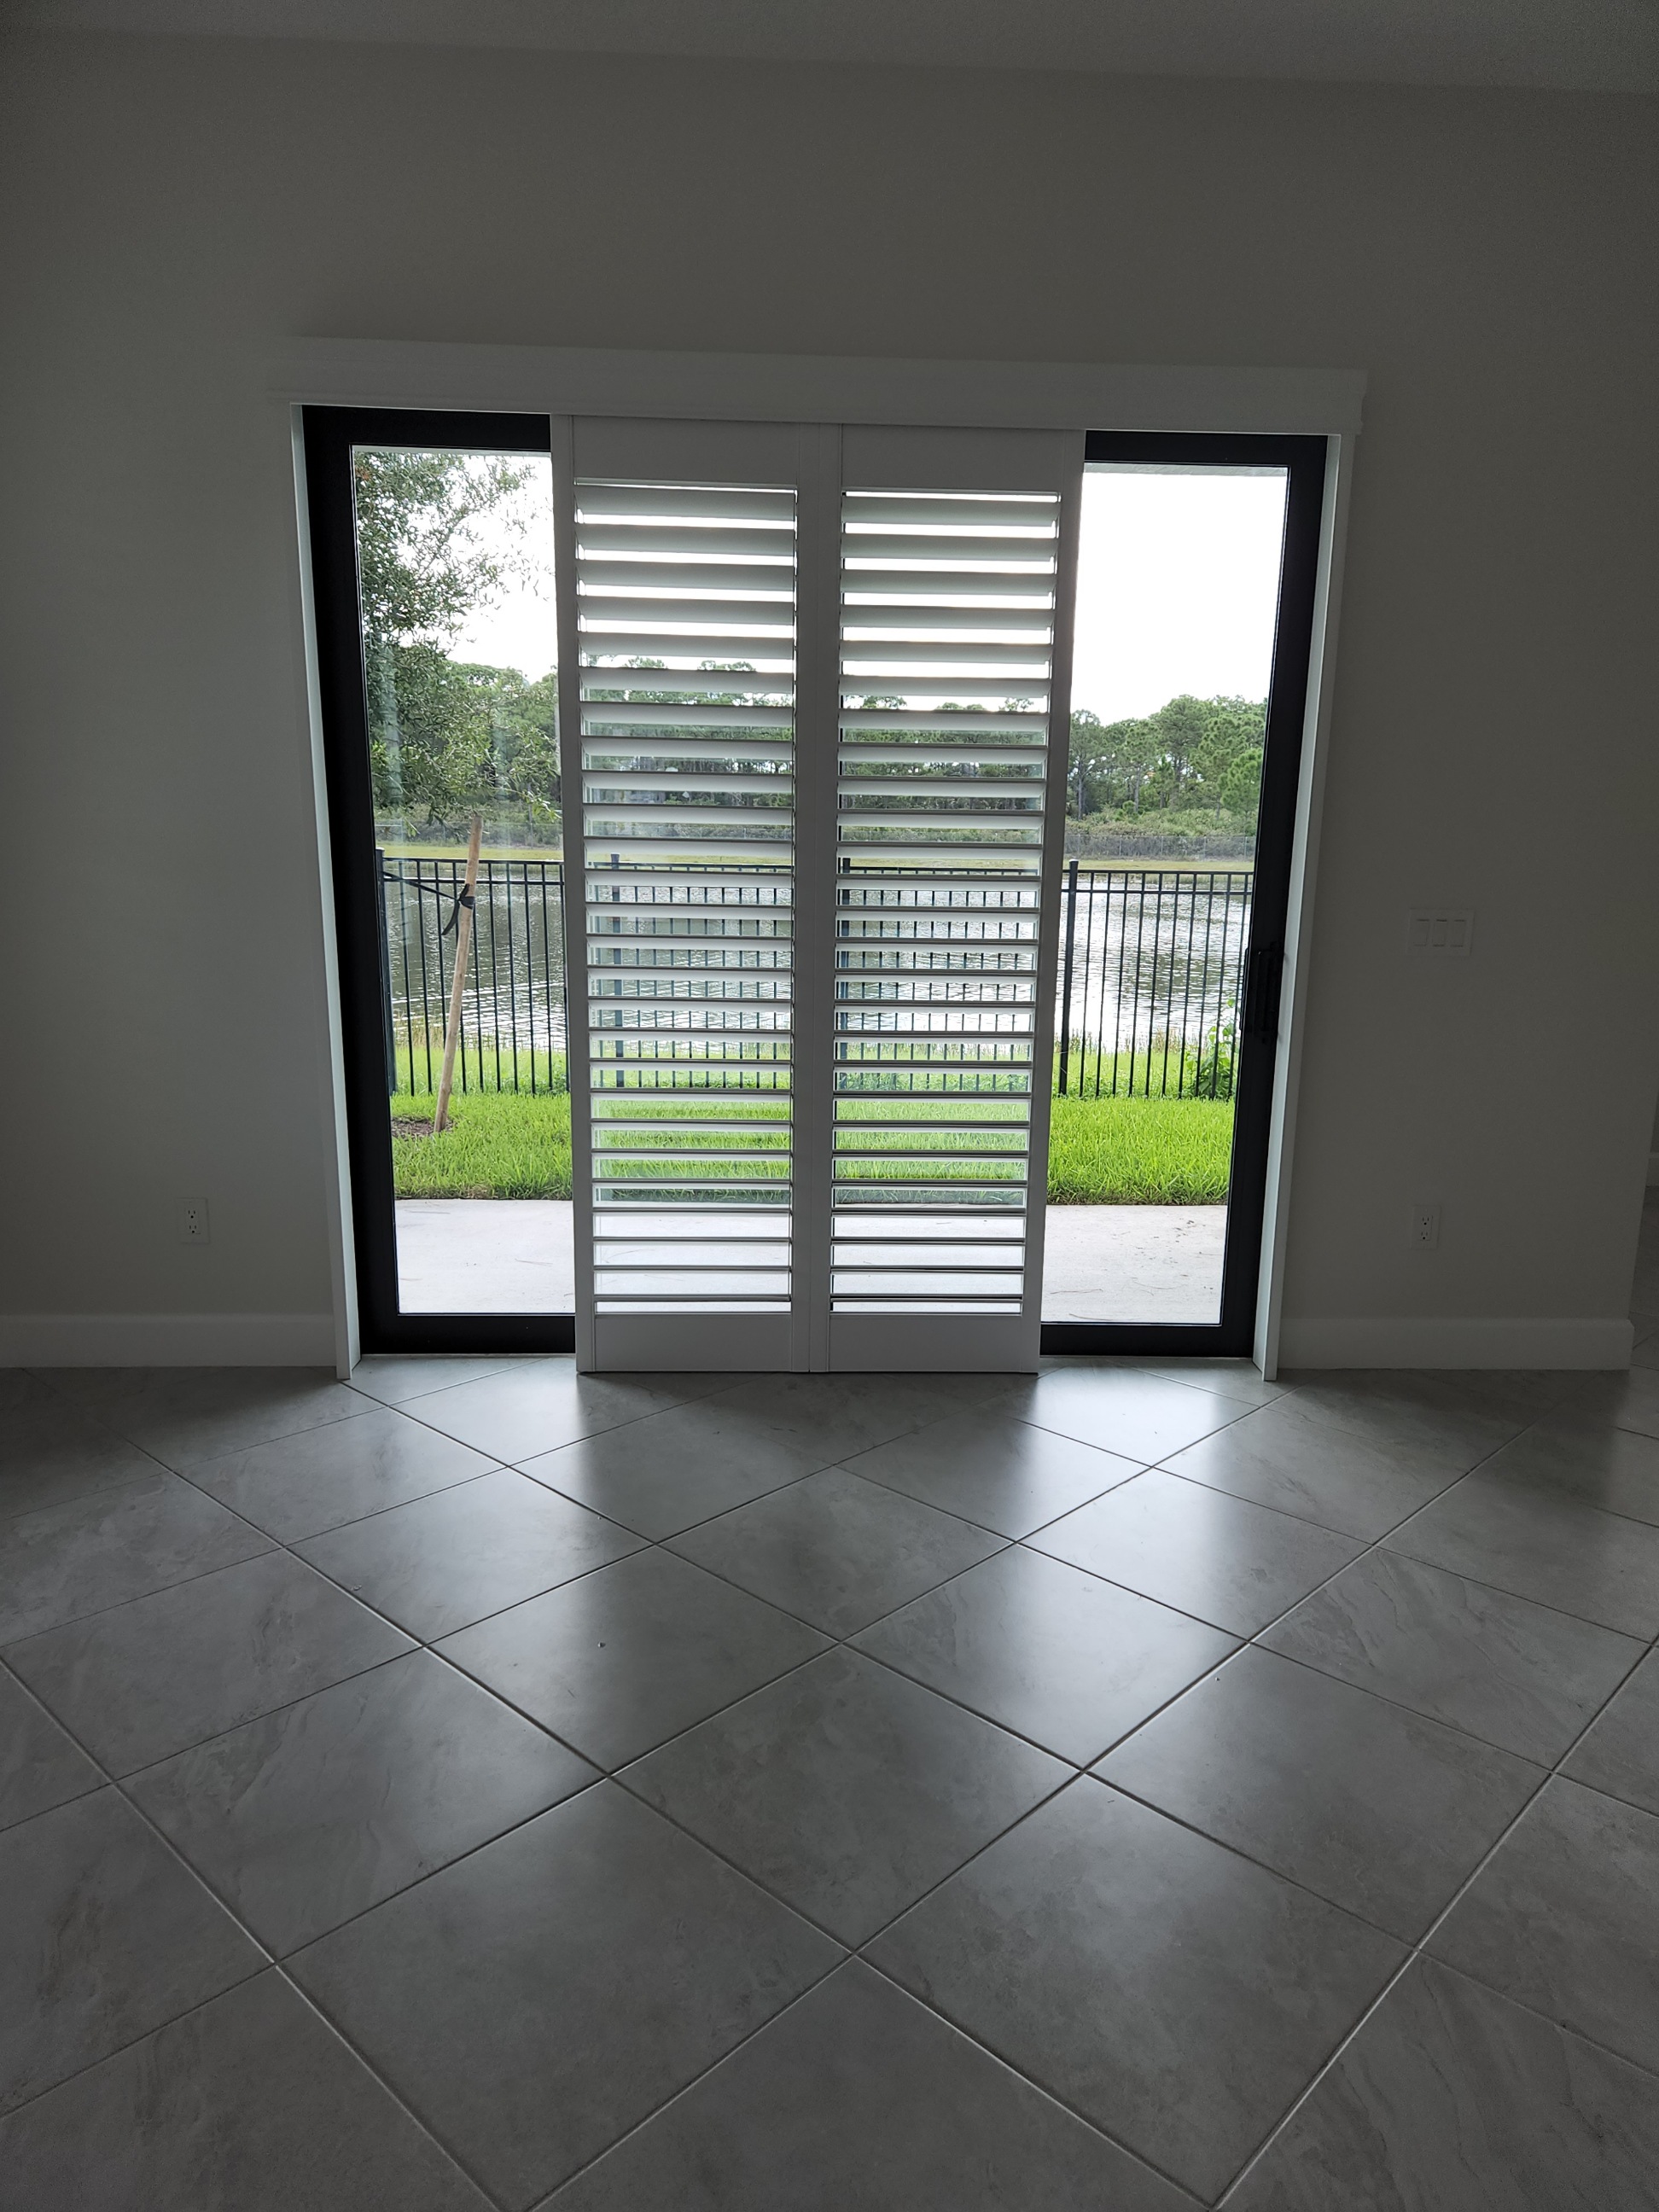
Two front shutter faces sit centrally with glass exposed on both sides. This position leaves the center covered; confirm side access and the leaves concealed behind the front faces.
These completed projects do not promise that every layout suits every opening. Measurements, mounting depth and door movement determine the design.
Real hardwood. Hands-on craftsmanship.
AP Shutters builds hardwood shutters in Palm City, Florida. These shop photographs show component preparation and assembled panels, rather than one slider documented from start to finish.

Long coated wood components sit beside the cutting station as a craftsman works. The opening and layout guide the parts required for the finished shutter.

A craftsman handles long components at a workshop fixture. The frame and moving panels need to work together, with attention to the fit of individual parts.

Loose louvers and surrounding components are arranged on the workbench. Before assembly, the relationship between the frame and louver field is easy to see.

Assembled white panels stand together on a bench. Their installed layout also needs a plan for mounting, panel travel and access through the doorway.
Detailed fabrication methods stay in-house.
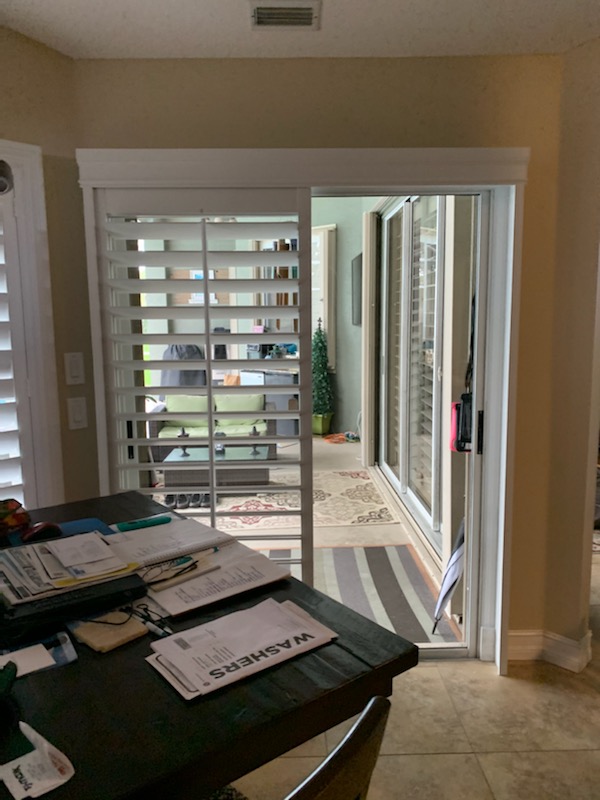
Start with the door. Then choose the details.
Send straight-on and wider room photos showing the handle, threshold, trim and furniture; each can affect shutters for sliding doors.
Show us the door you actually use. The proposed shutter movement should let you reach that passage without moving furniture, and the handle must remain accessible.
Panels need somewhere to gather. A nearby wall, return, curtain, table or sofa can limit travel, and stacking within the opening leaves some glass covered.
AP mounts the shutter system at the top with strong mounting brackets and supportive legs on each side to help keep it straight and functional for years to come. We do not install a bottom track: adding one beside the sliding glass door’s own bottom track would create an additional trip hazard. Floor condition, the existing threshold and mounting depth still need assessment; explore our shutter frame options.
Made here, for your home
Hardwood is a workable material for custom frames, panels and finishes. On a busy patio door, panel layout and careful handling matter too.
Wood can be scratched or dented by heavy use, pets and children. Discuss strong sun, splashing, leaks or condensation; hardwood does not mean waterproof or maintenance-free. Use the recommended grip rather than pulling on louvers.
Read about our basswood shutters and compare PVC versus wood with your room's conditions in mind.
From Florida homes
Bypass shutters across multiple sliding doors, coordinated with the home's smaller windows.
View the project Tradition · Port St. LucieFull-height bypass shutters paired with matching bedroom window shutters.
View the projectHelpful answers before you order
Yes, with a layout suited to the opening. AP Shutters manufactures hardwood shutters in Palm City, Florida, including bypass track shutters for sliding glass doors. Final design depends on measurements and mounting conditions.
Bypass panels slide past one another on tracks. Bi-fold shutters, also called bifold shutter doors, fold in connected sections; hinged shutter panels swing on hinges and need clearance in the room. These are different movement types, so ask which is suitable for your opening.
The layout should provide a practical route through your everyday door. Shifting shutters is separate from opening the glass; ask to see both movements and the remaining passage before approving the design.
There is no single allowance. Panel widths, overlaps, tracks and adjacent walls determine the space required. Ask for a drawing showing where stacked panels sit and the remaining doorway.
The glass-door panel count does not automatically determine the number of shutter leaves. A 3-panel slider or 4-panel slider needs its own coverage and access plan. Likewise, 2-track and 3-track describe the track arrangement, not a count established by the photographs.
Yes. AP Shutters builds sliding shutter systems up to 36 ft wide and 16 ft tall, so 8 ft, 10 ft and 12 ft tall openings are within our maximum dimensions. We assess the opening, mounting conditions and panel layout before finalizing the design.
They can be a vertical blind replacement when you want adjustable louvers and an architectural panel appearance. Track shutters occupy space when gathered and can require different clearance from blinds. Compare the usable doorway, view and daily handling as well as the closed appearance.
They are individually quoted based on the opening, layout, finish and installation conditions. Our Florida plantation shutter cost guide gives budgeting context; request a written quote for your actual door rather than applying a standard window price.
French door shutters need a plan for the swinging door and its handle. A corner slider or pocket slider has different movement and stacking conditions, especially where glass disappears into a wall. Send photos of the entire opening; one bypass example does not establish suitability for all three.
Dust with a soft, dry cloth or gentle brush, following the care guidance for your finish. Keep accessible upper tracks free of debris without forcing parts or removing hardware. Ask how the approved layout allows glass cleaning, and avoid soaking the wood.
Your door, thoughtfully considered
Talk with Architectural Plantation Shutters (AP Shutters) about your door and how you use it. Start with photos, approximate dimensions and your town.
Custom wood shutters from Palm City, serving Stuart, Jupiter, Port St. Lucie and Palm Beach Gardens across Martin County, St. Lucie County and Palm Beach County, plus Indian River County. Ask us about service at your address.