Round-top & half-round
A half-round is a semicircular opening. A round-top window may continue downward with straight sides. Both can carry horizontal louvers, with one or more panels chosen for the opening.

Custom wood shutters · Made in Palm City, Florida
Follow the curve.
Keep the light yours.
Your arched window is part of the room’s character. Our shaped plantation shutters preserve that outline with horizontal louvers, a fitted frame and a layout made for your opening.
Architectural Plantation Shutters, Inc. · Locally made since 1991
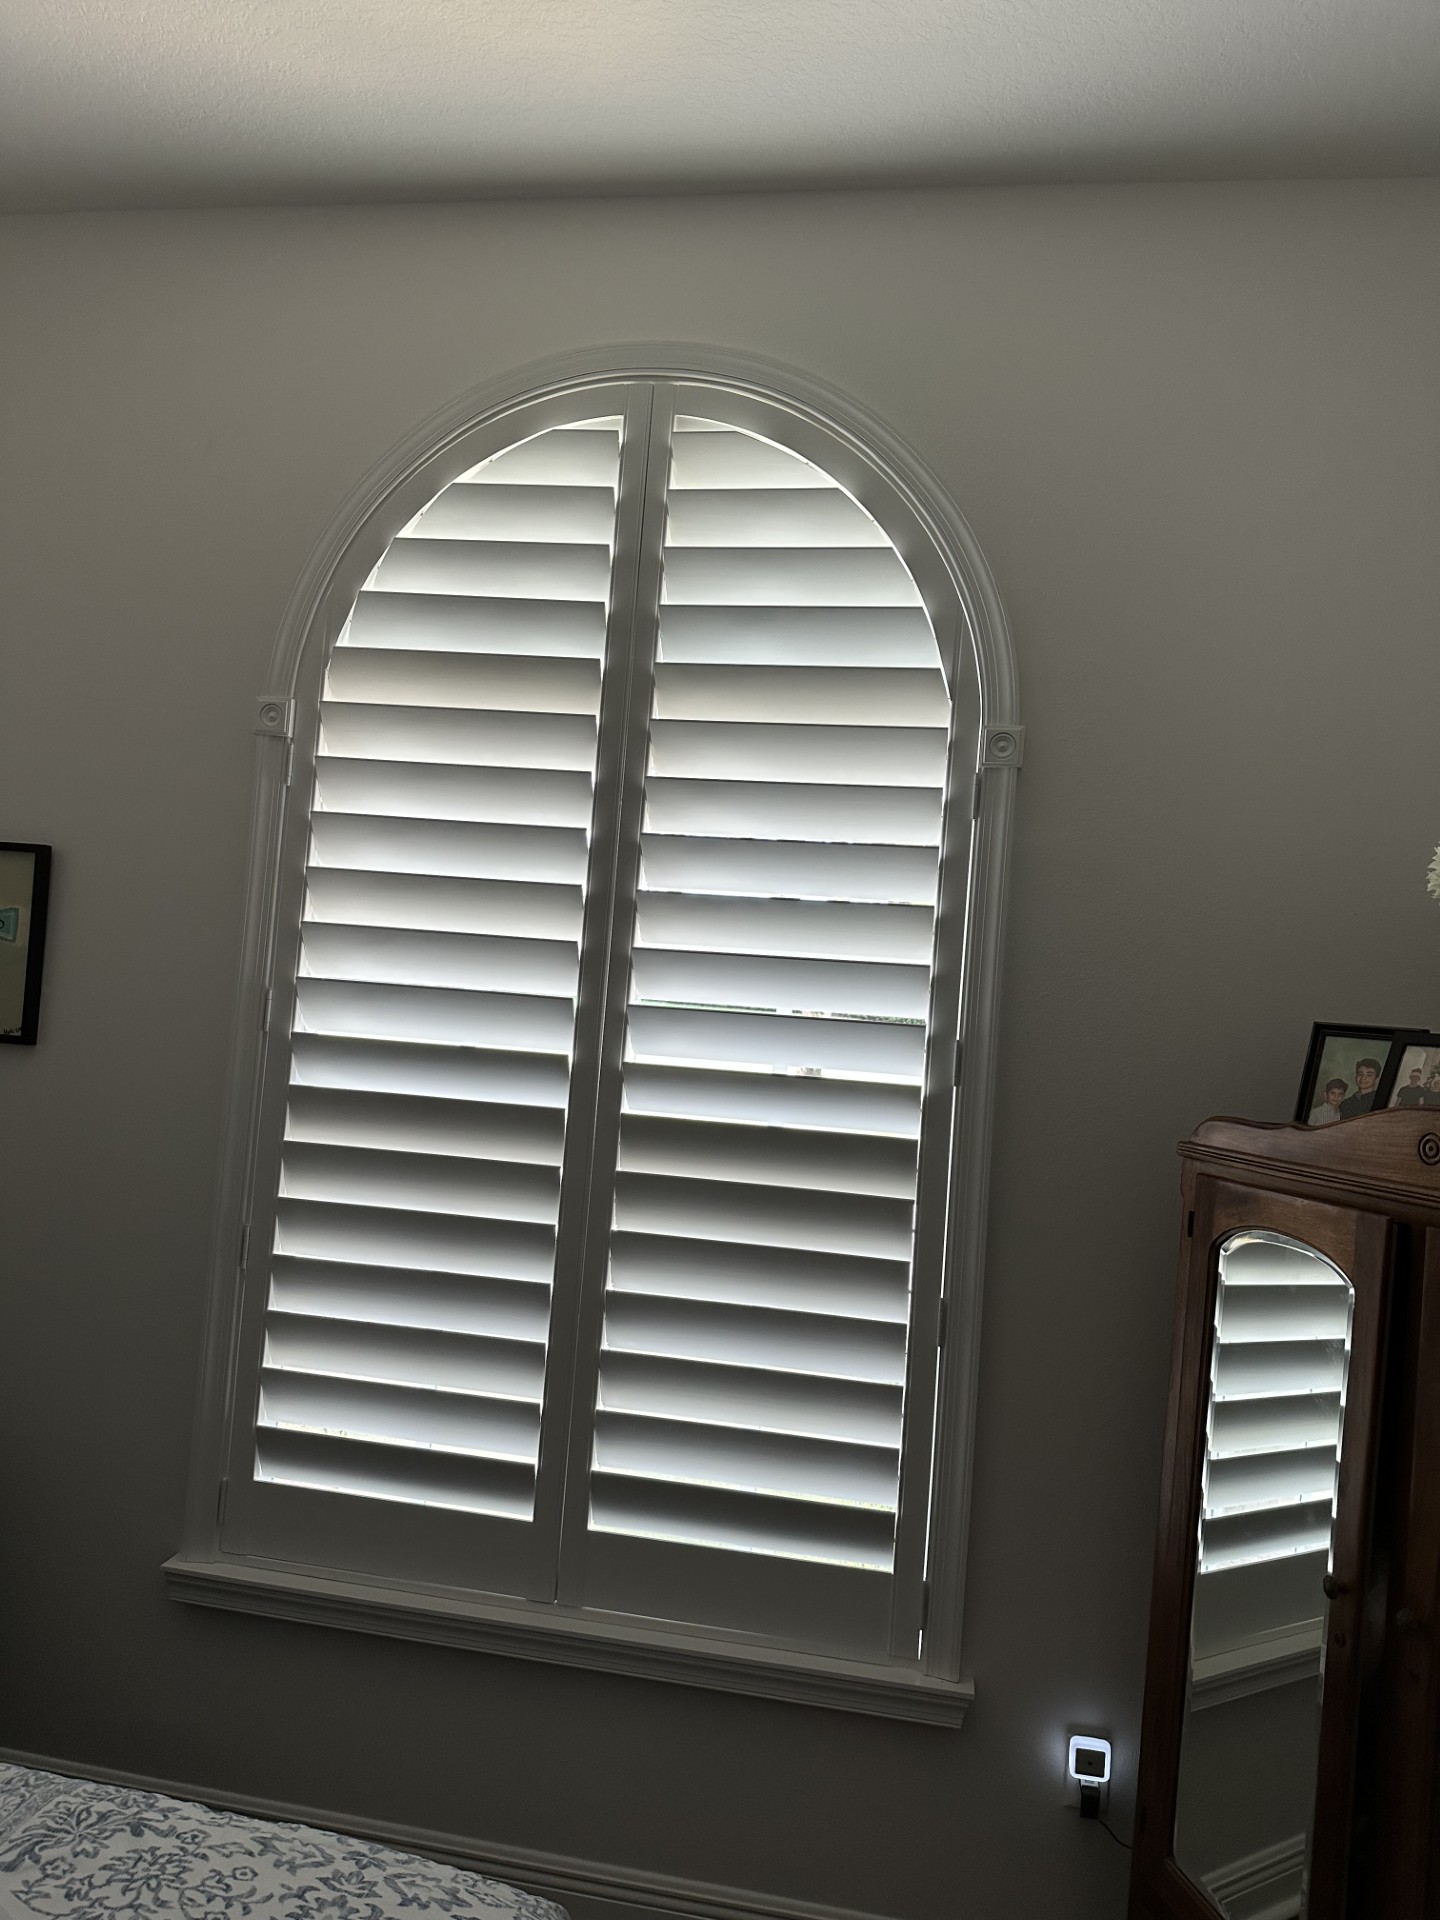
A curved opening. A tailored solution.
A louvered arch shutter is an interior plantation shutter shaped to fit a curved window, with horizontal louvers inside an arched frame. It can span the full window height or fill just the arch above a window or door.
People also search for arched window shutters, arch-top plantation shutters, half-round window shutters and eyebrow arch shutters. The name helps describe the look; the measurements determine the fit.
A half-round is a semicircular opening. A round-top window may continue downward with straight sides. Both can carry horizontal louvers, with one or more panels chosen for the opening.
A shallow curved top is often called a segmented arch or eyebrow arch. “Segmental arch” is the architectural term for an arc smaller than a semicircle. We follow the actual curve, including variations that a standard shape would miss.
Curved side windows, multi-window groups and elongated arches need their own panel plan. Matching frames and louver lines can connect them visually to nearby rectangular shutters.
The same type of opening, two distinct looks
An arched space does not have to use a fan pattern. A louvered panel can fill the same type of space while carrying horizontal lines across the glass. Choose the appearance first, then confirm the operating details for your window.
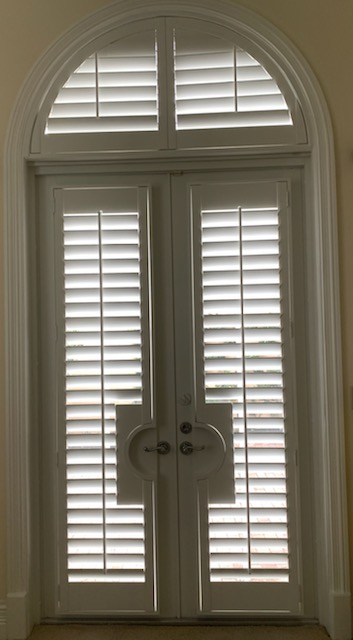
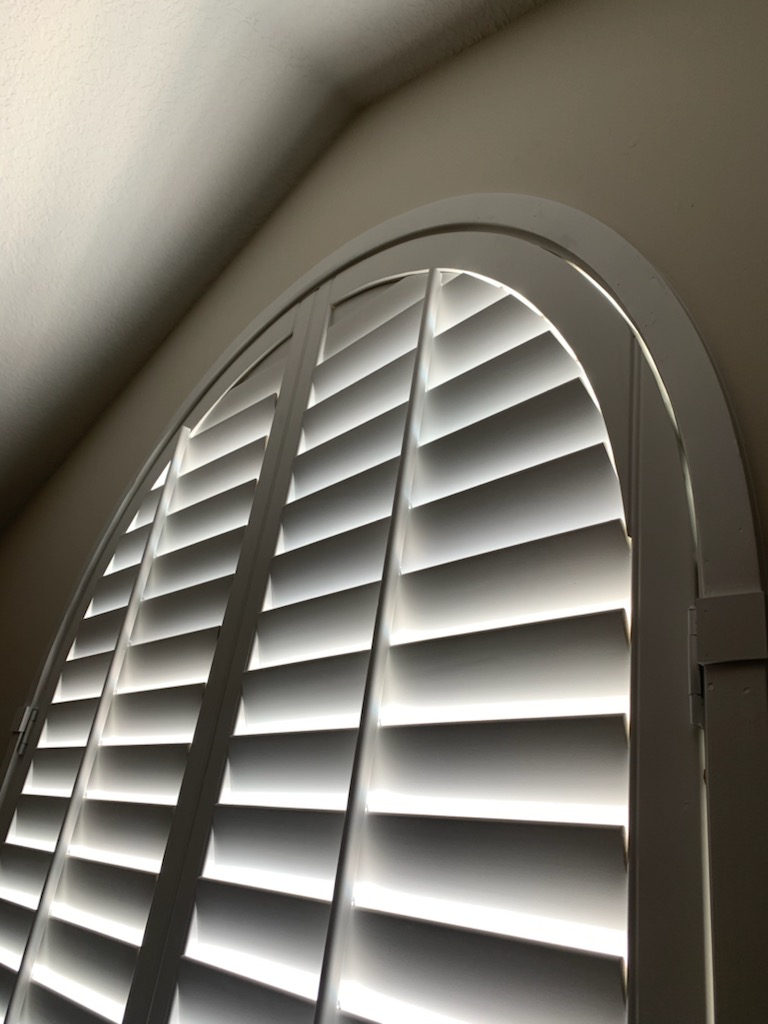
Parallel horizontal louvers sit within the curved outline. Here, a separate half-round shutter sits above French doors. The arch and the door panels are distinct parts of the overall treatment.
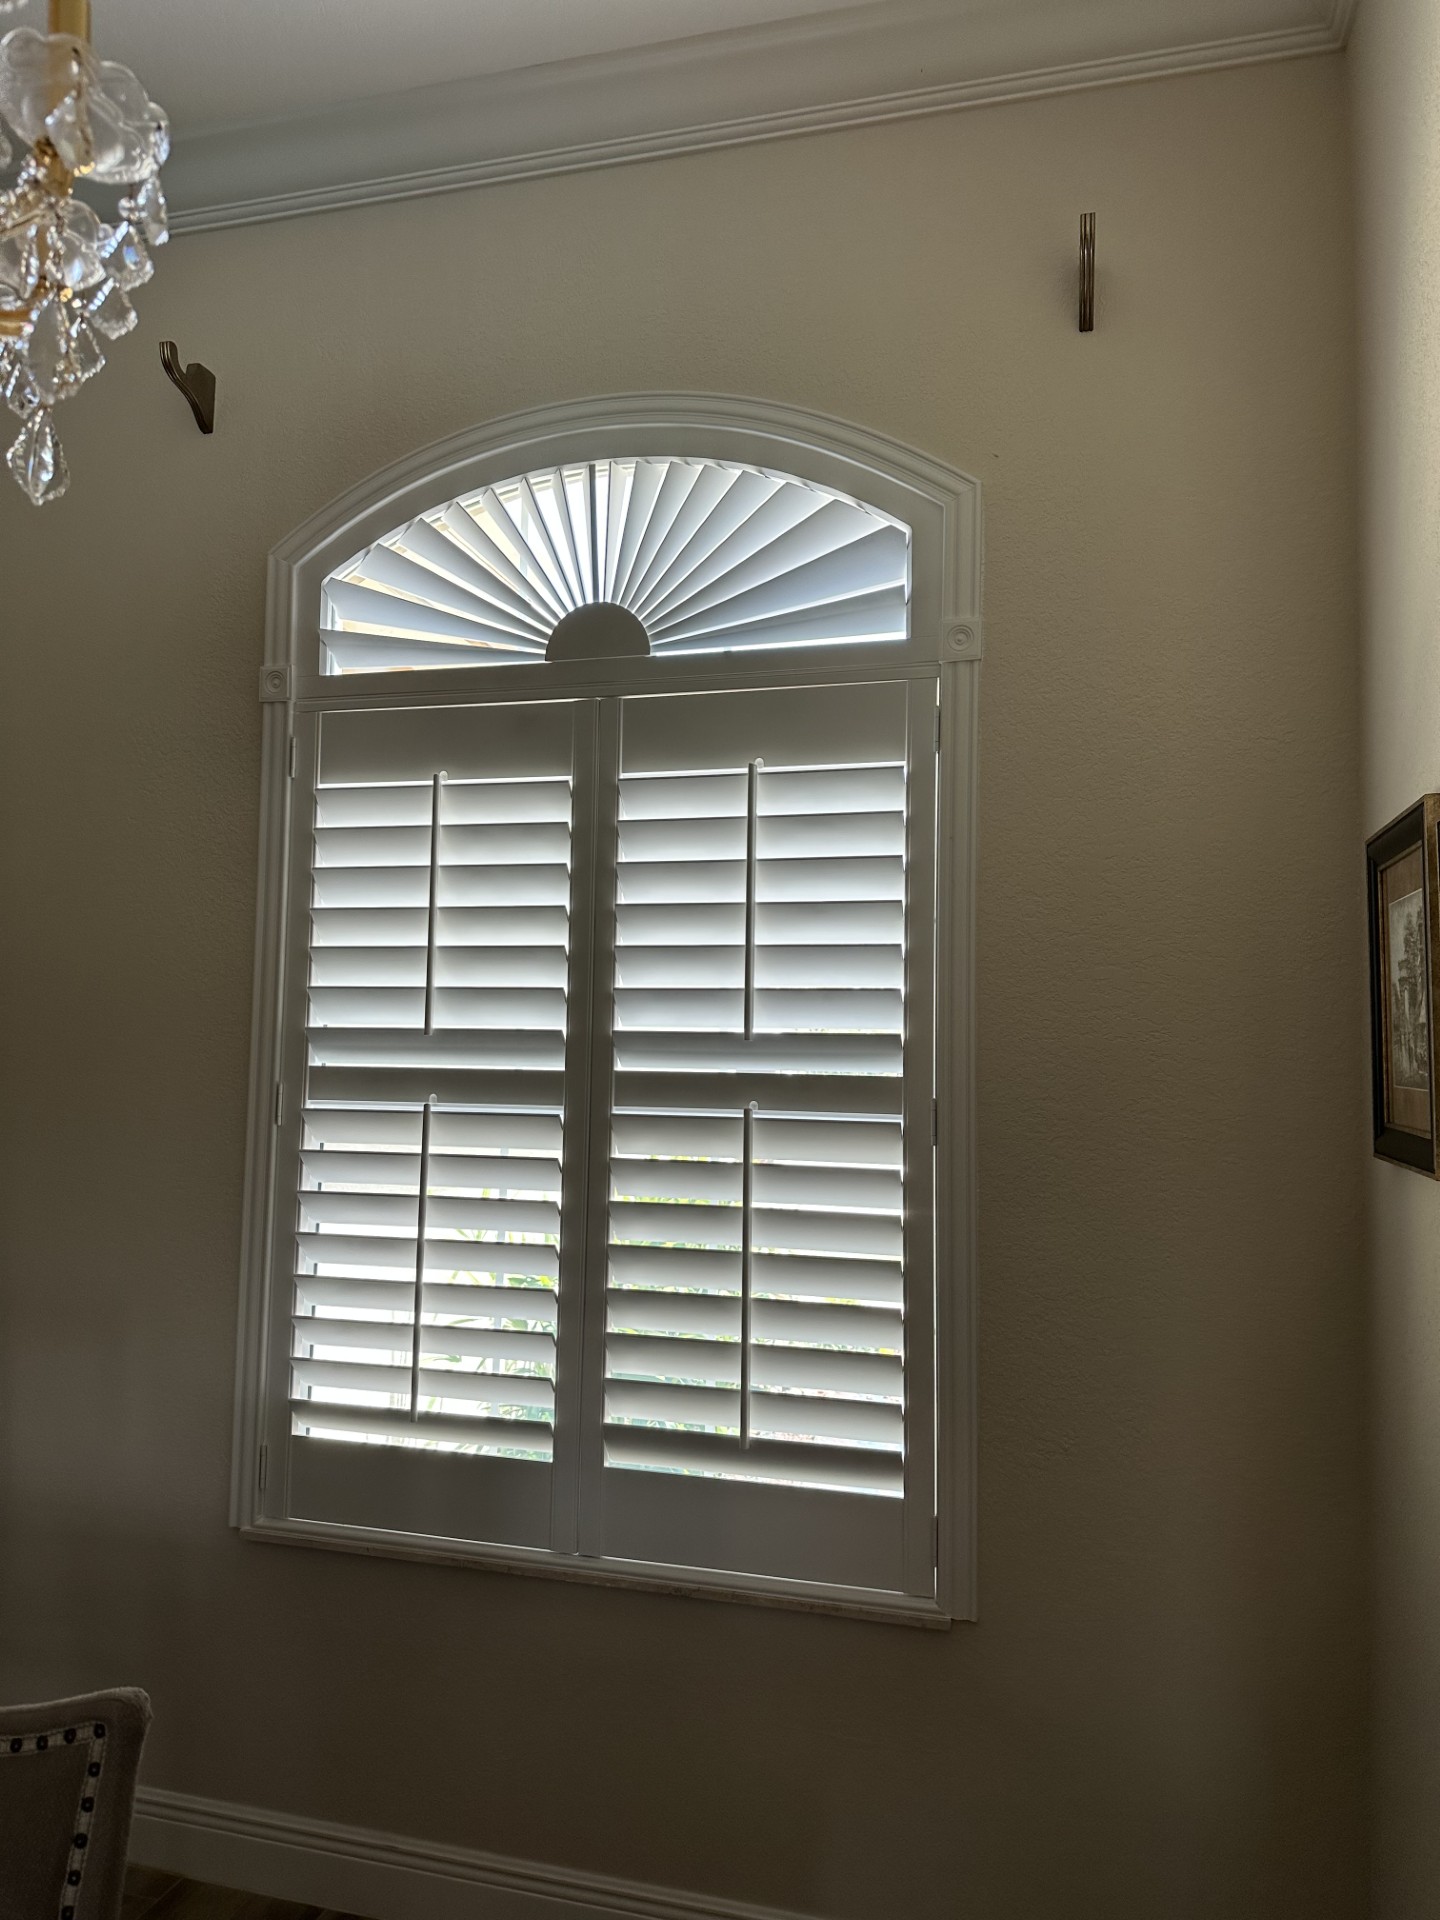
Blades radiate from a central point to create a fan pattern. Sunburst designs may be fixed or operable depending on construction. The pattern alone does not tell you how it works.
Replacing an existing fan? We can assess a horizontal-louver alternative, but it is a custom fitting project. The existing frame, depth and mounting may need to change. Explore our specialty shutter options when comparing layouts.
Real AP installations
These finished installations show shallow arches, narrow round tops and coordinated window groups. Each design responds to the opening instead of covering the curve with a rectangular treatment.
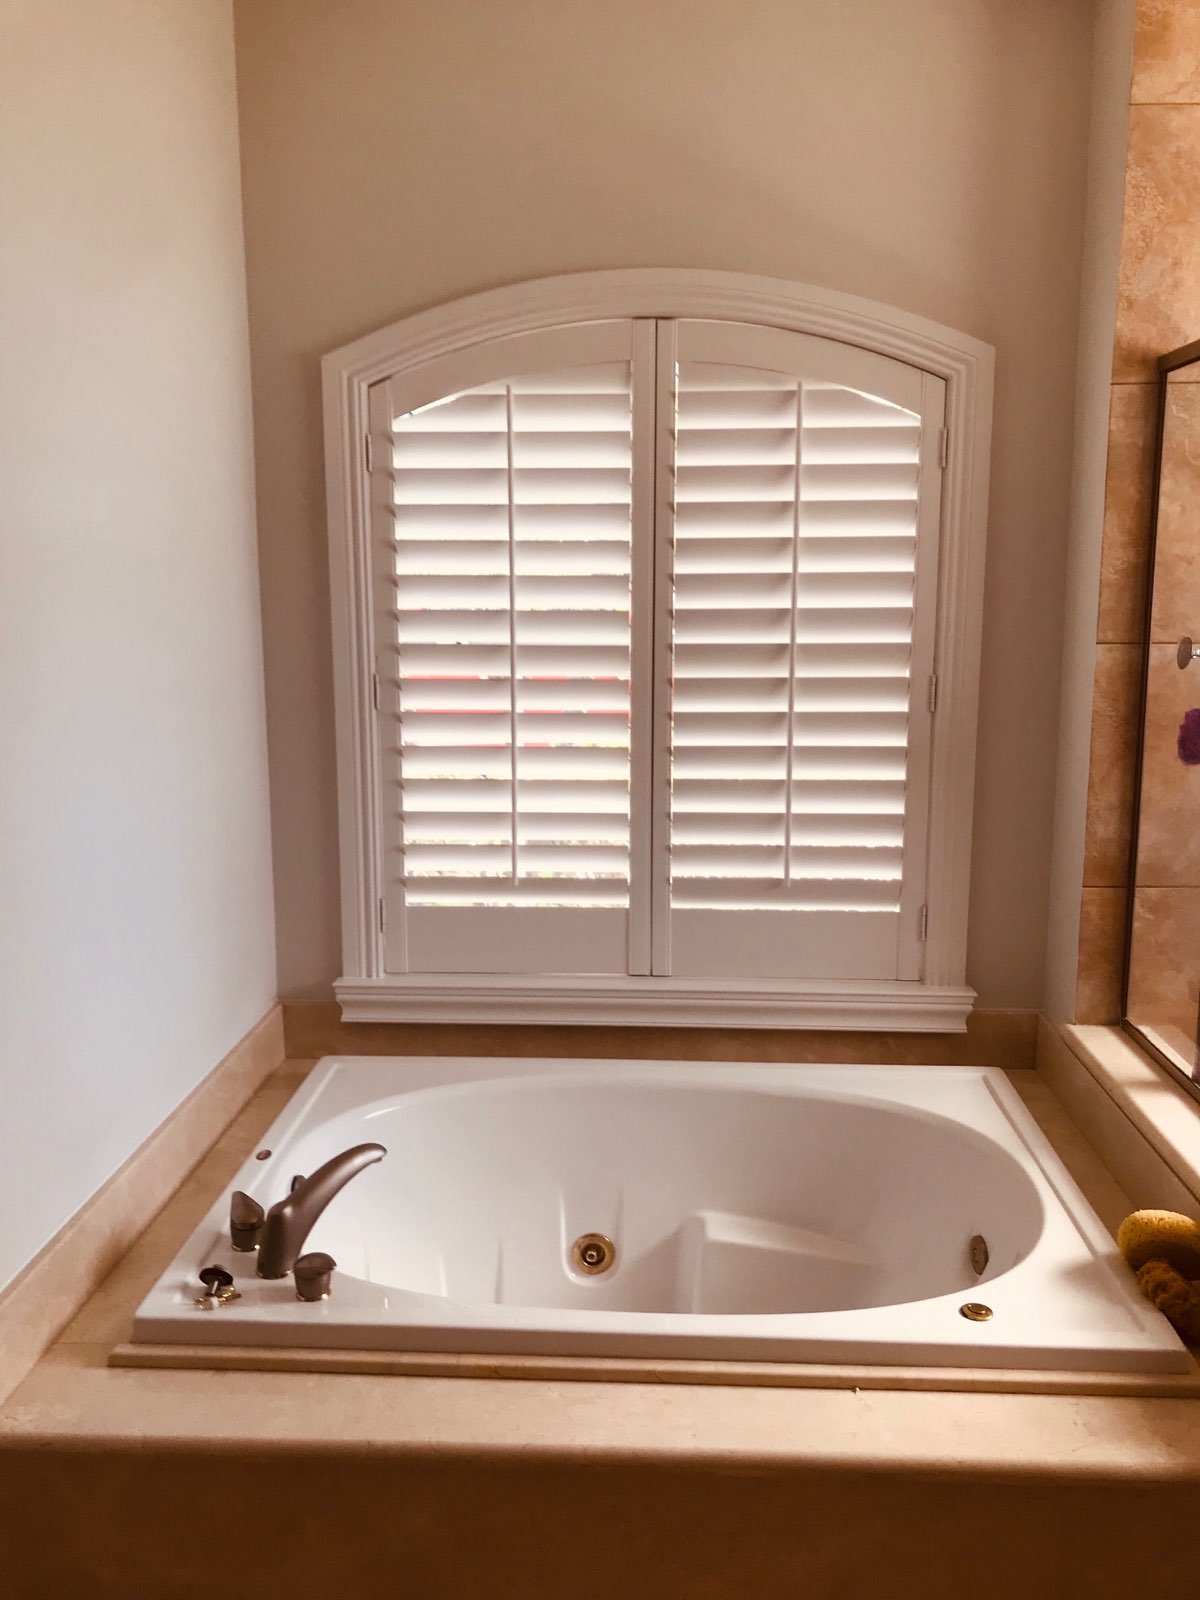
Two shaped top rails follow the low curve, while a center tilt rod on each panel maintains the traditional plantation shutter appearance. The sill, surrounding trim and room clearance all matter to the fit.
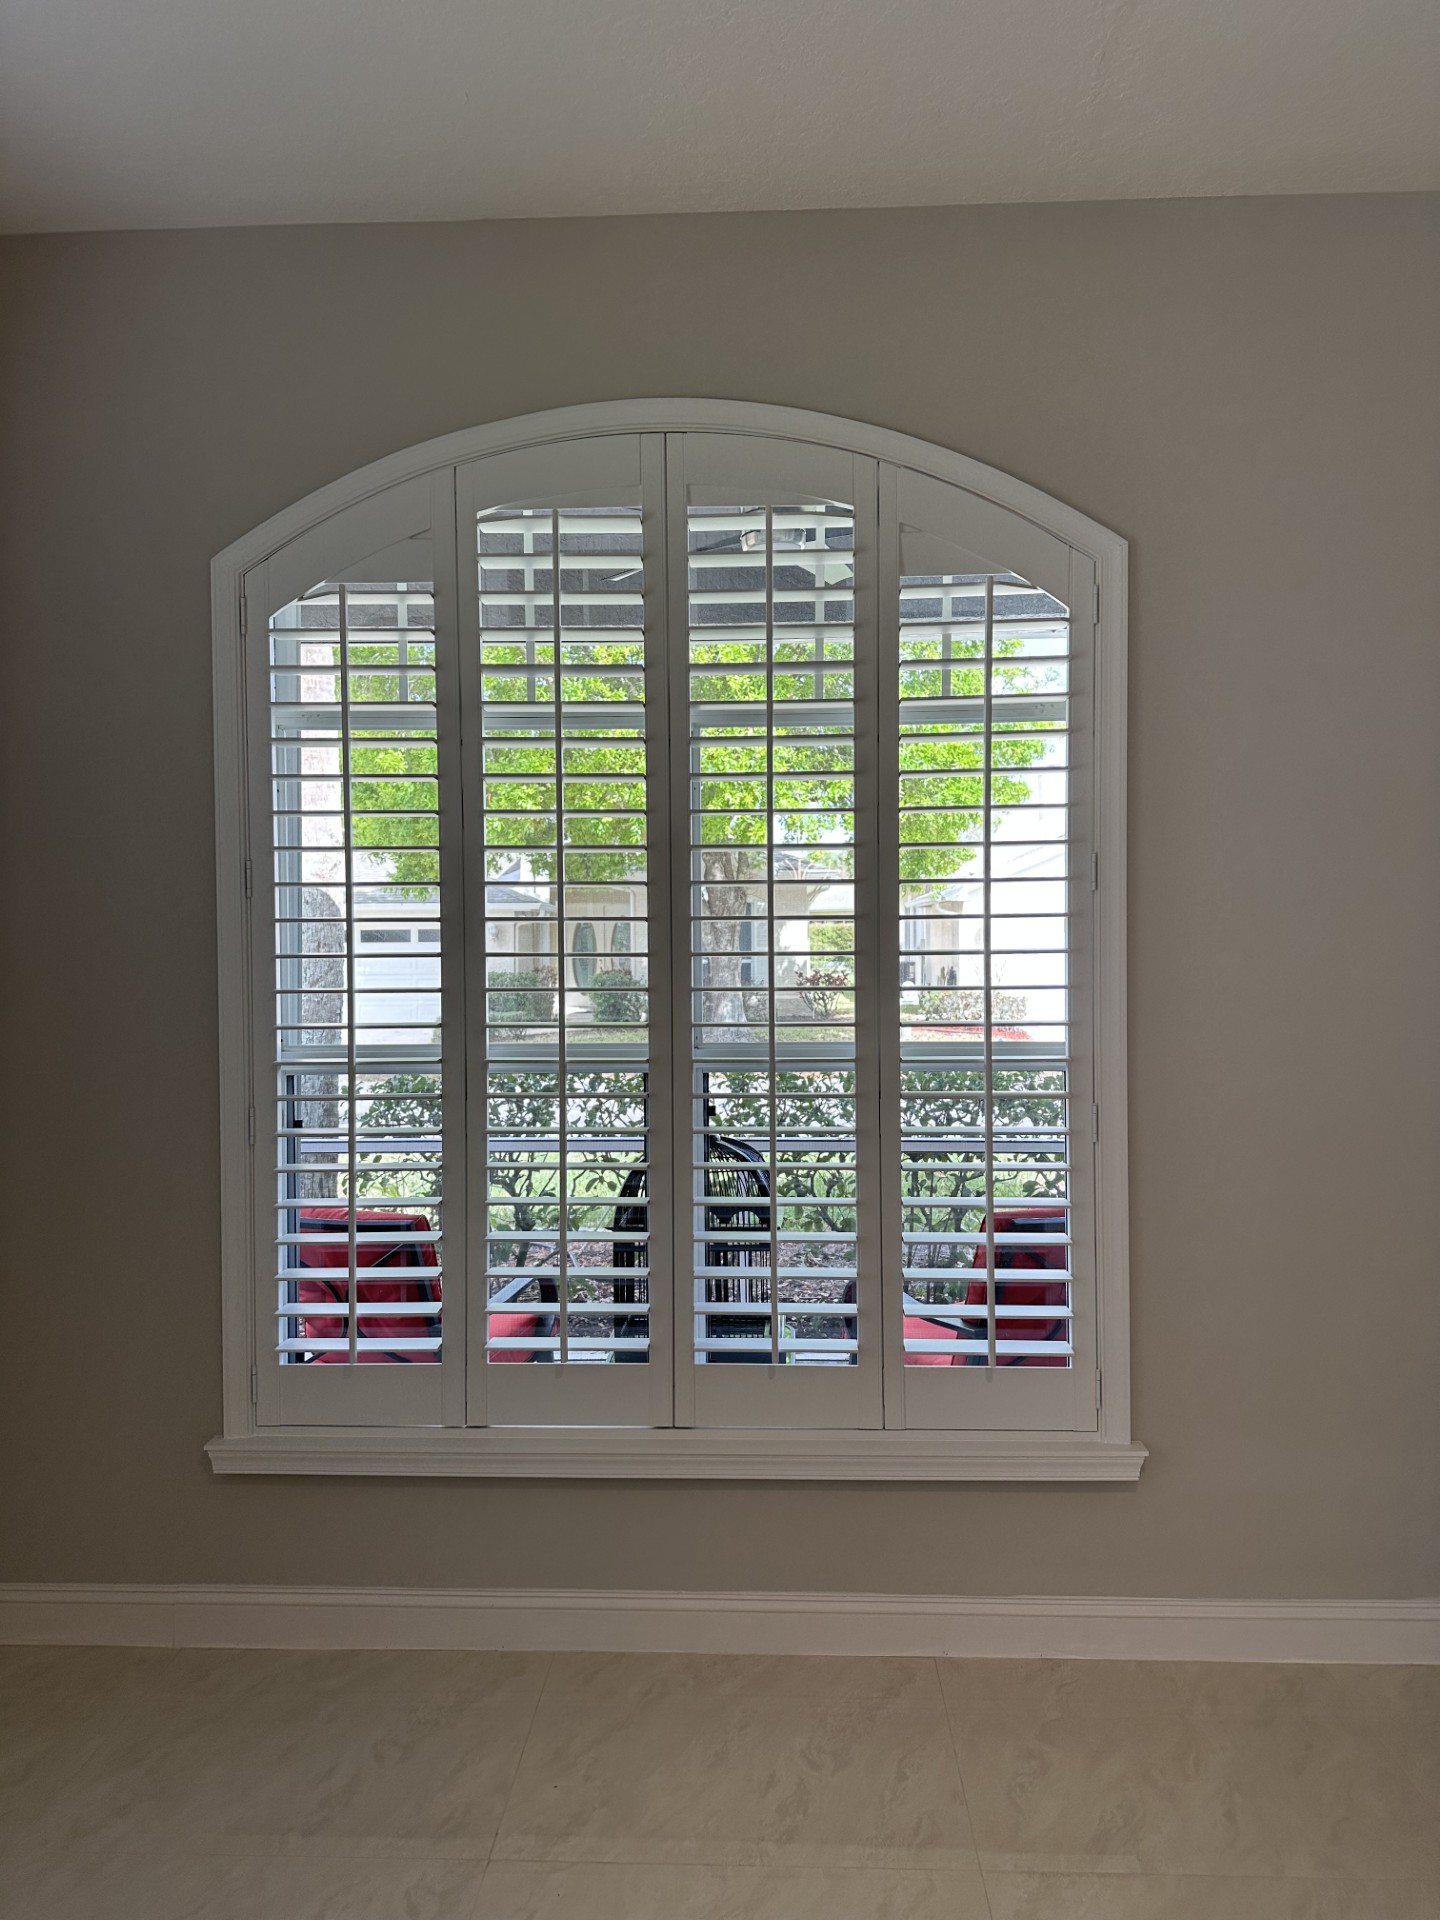
A broader opening calls for a different division. The curved outline continues across the panel group, with horizontal louvers providing a consistent rhythm.
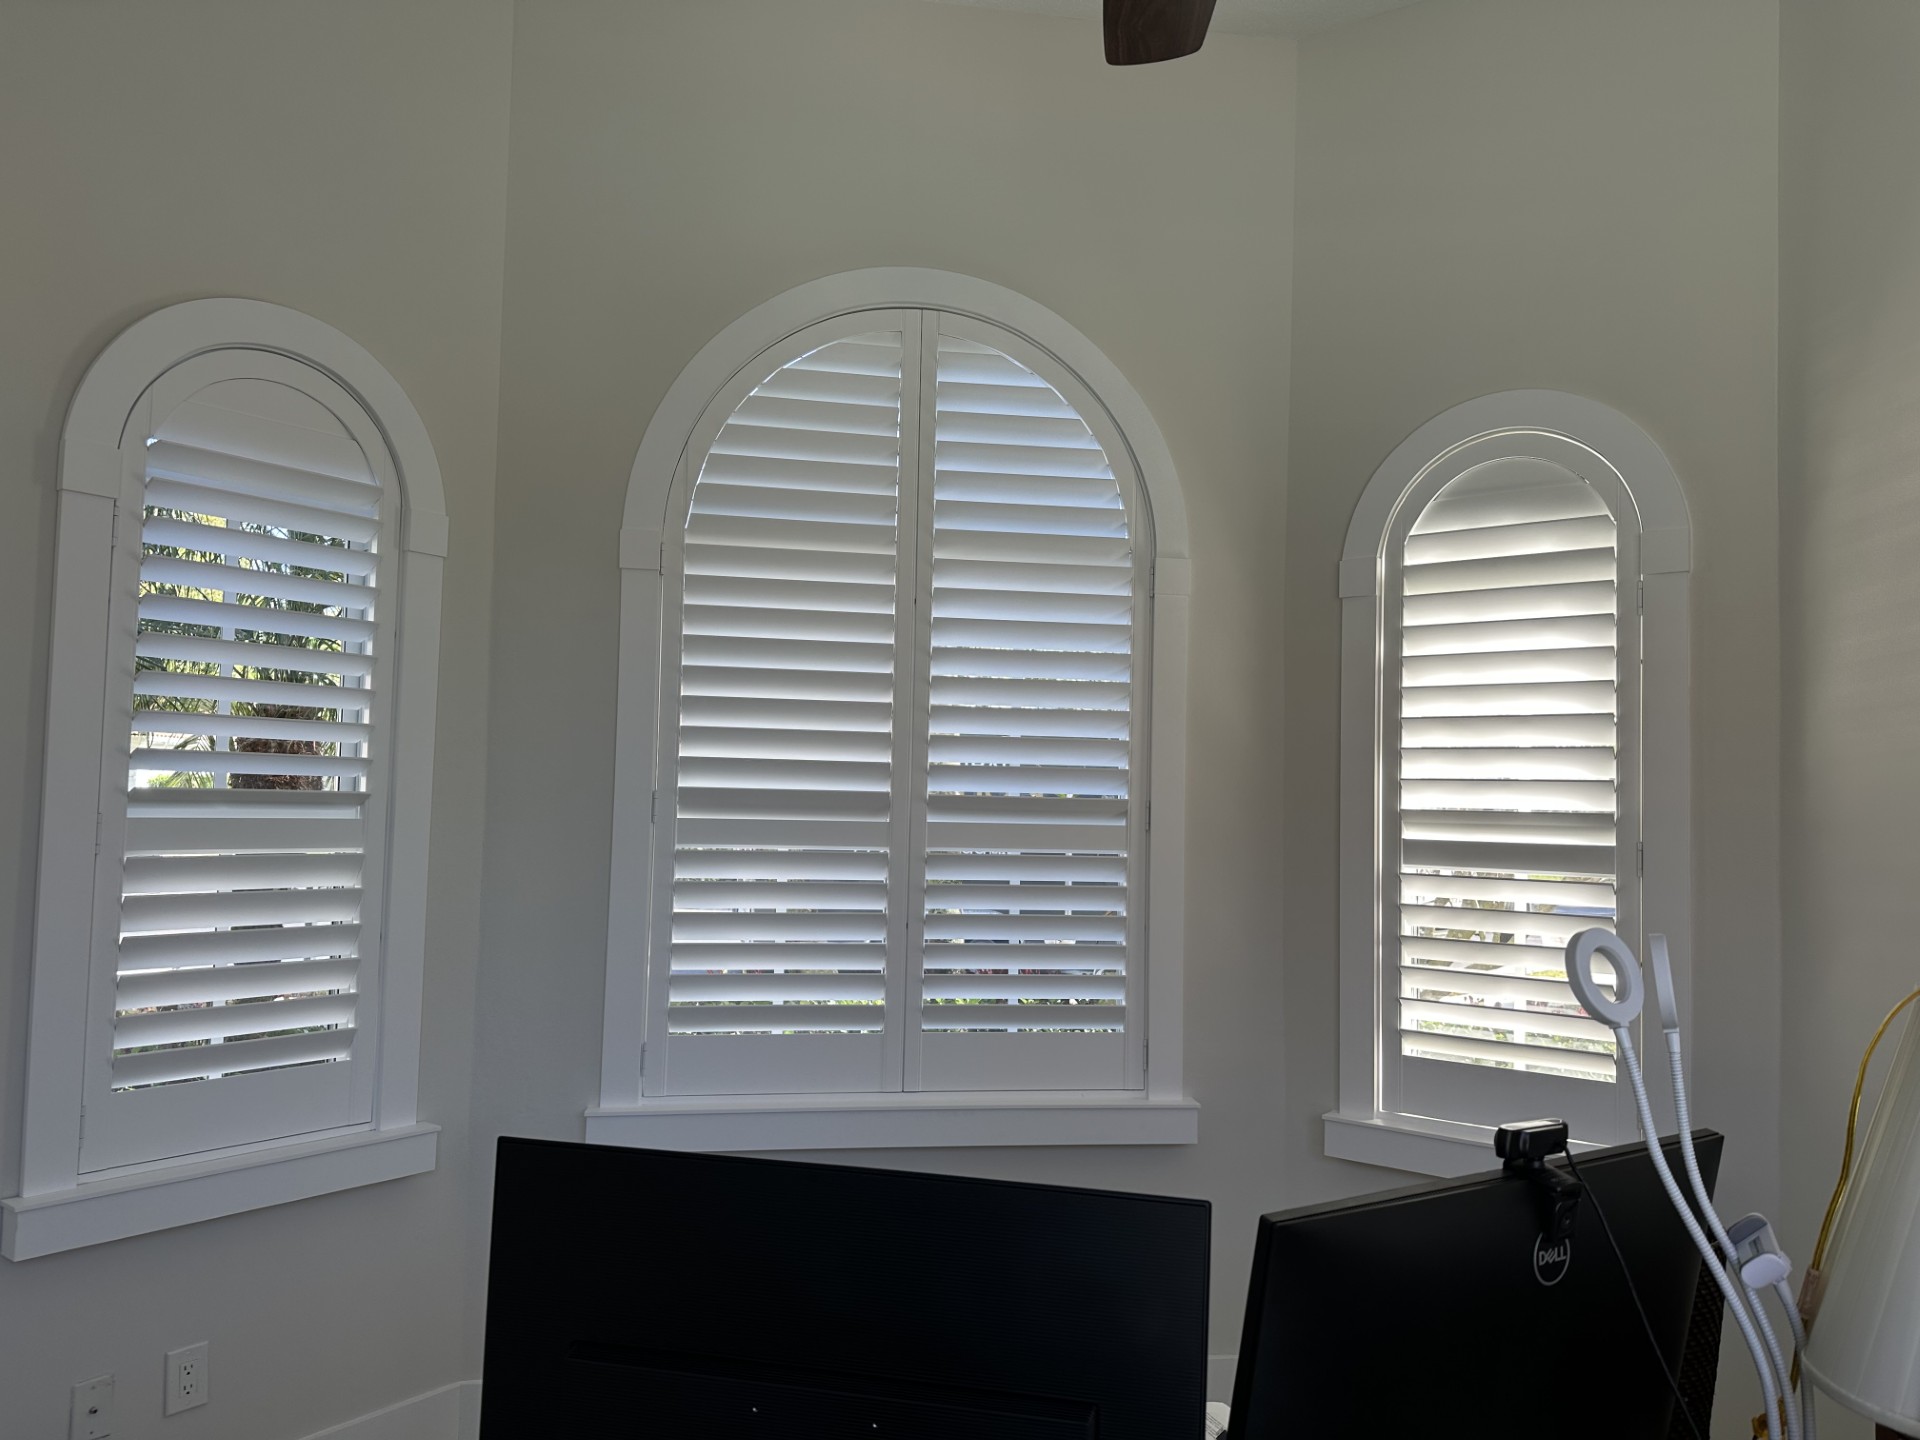
Three separate arched windows keep their individual shapes. Matching shutters bring the group together and allow daylight to be adjusted around the workspace.
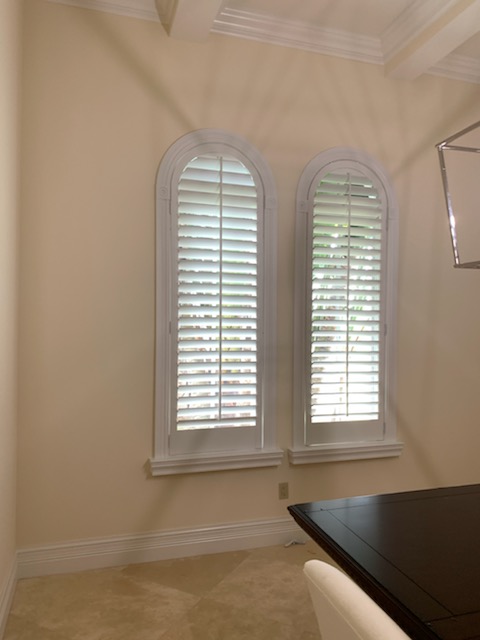
Individual panels suit these narrow windows. The curved frames preserve the rounded heads instead of leaving the top glass uncovered.
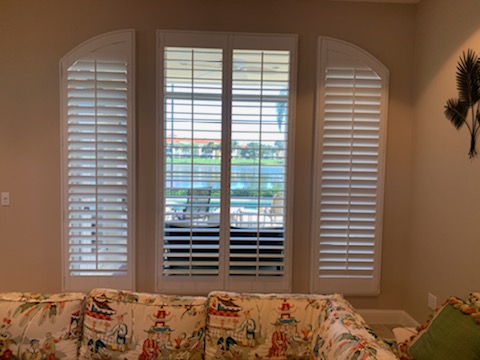
Consider the whole wall
Not every arch is symmetrical. This window group combines shaped side panels with rectangular shutters in the middle. The outer curves remain visible while the finish and horizontal louvers connect the arrangement.
For an arch above a window, we can discuss a separate upper section or a full-height shaped panel. A separate section introduces a horizontal division; a full-height layout carries the panel through the curve. The window construction and operating clearance guide that choice.
Made for your opening
Look closely at the curved outer frame, shaped top rails, vertical stiles and horizontal louvers. Each part has a different job: the frame meets the opening, the panel holds the louvers, and the tilt mechanism adjusts their angle.
We assess the curve, depth, sill, trim and mounting surface. A shallow rise, uneven opening or nearby ceiling can change the layout. More detailed measurements or a template may be needed to capture the shape.
Tilting the louvers changes daylight and privacy. Swinging a hinged panel gives access to the glass. The top of the arch can limit movement, so we confirm the operation of the shaped area rather than assuming every louver works identically.
AP Shutters manufactures custom wood shutters in our Palm City shop. We coordinate the panel layout, frame and finish with the rest of your home. See our showroom and workshop, frame options and basswood shutters.
Inside our Palm City workshop
These photographs from our shop show the shaped frames and panels before installation. The curved frame, decorative profile and louvered panel are separate pieces that must work together in the finished opening.
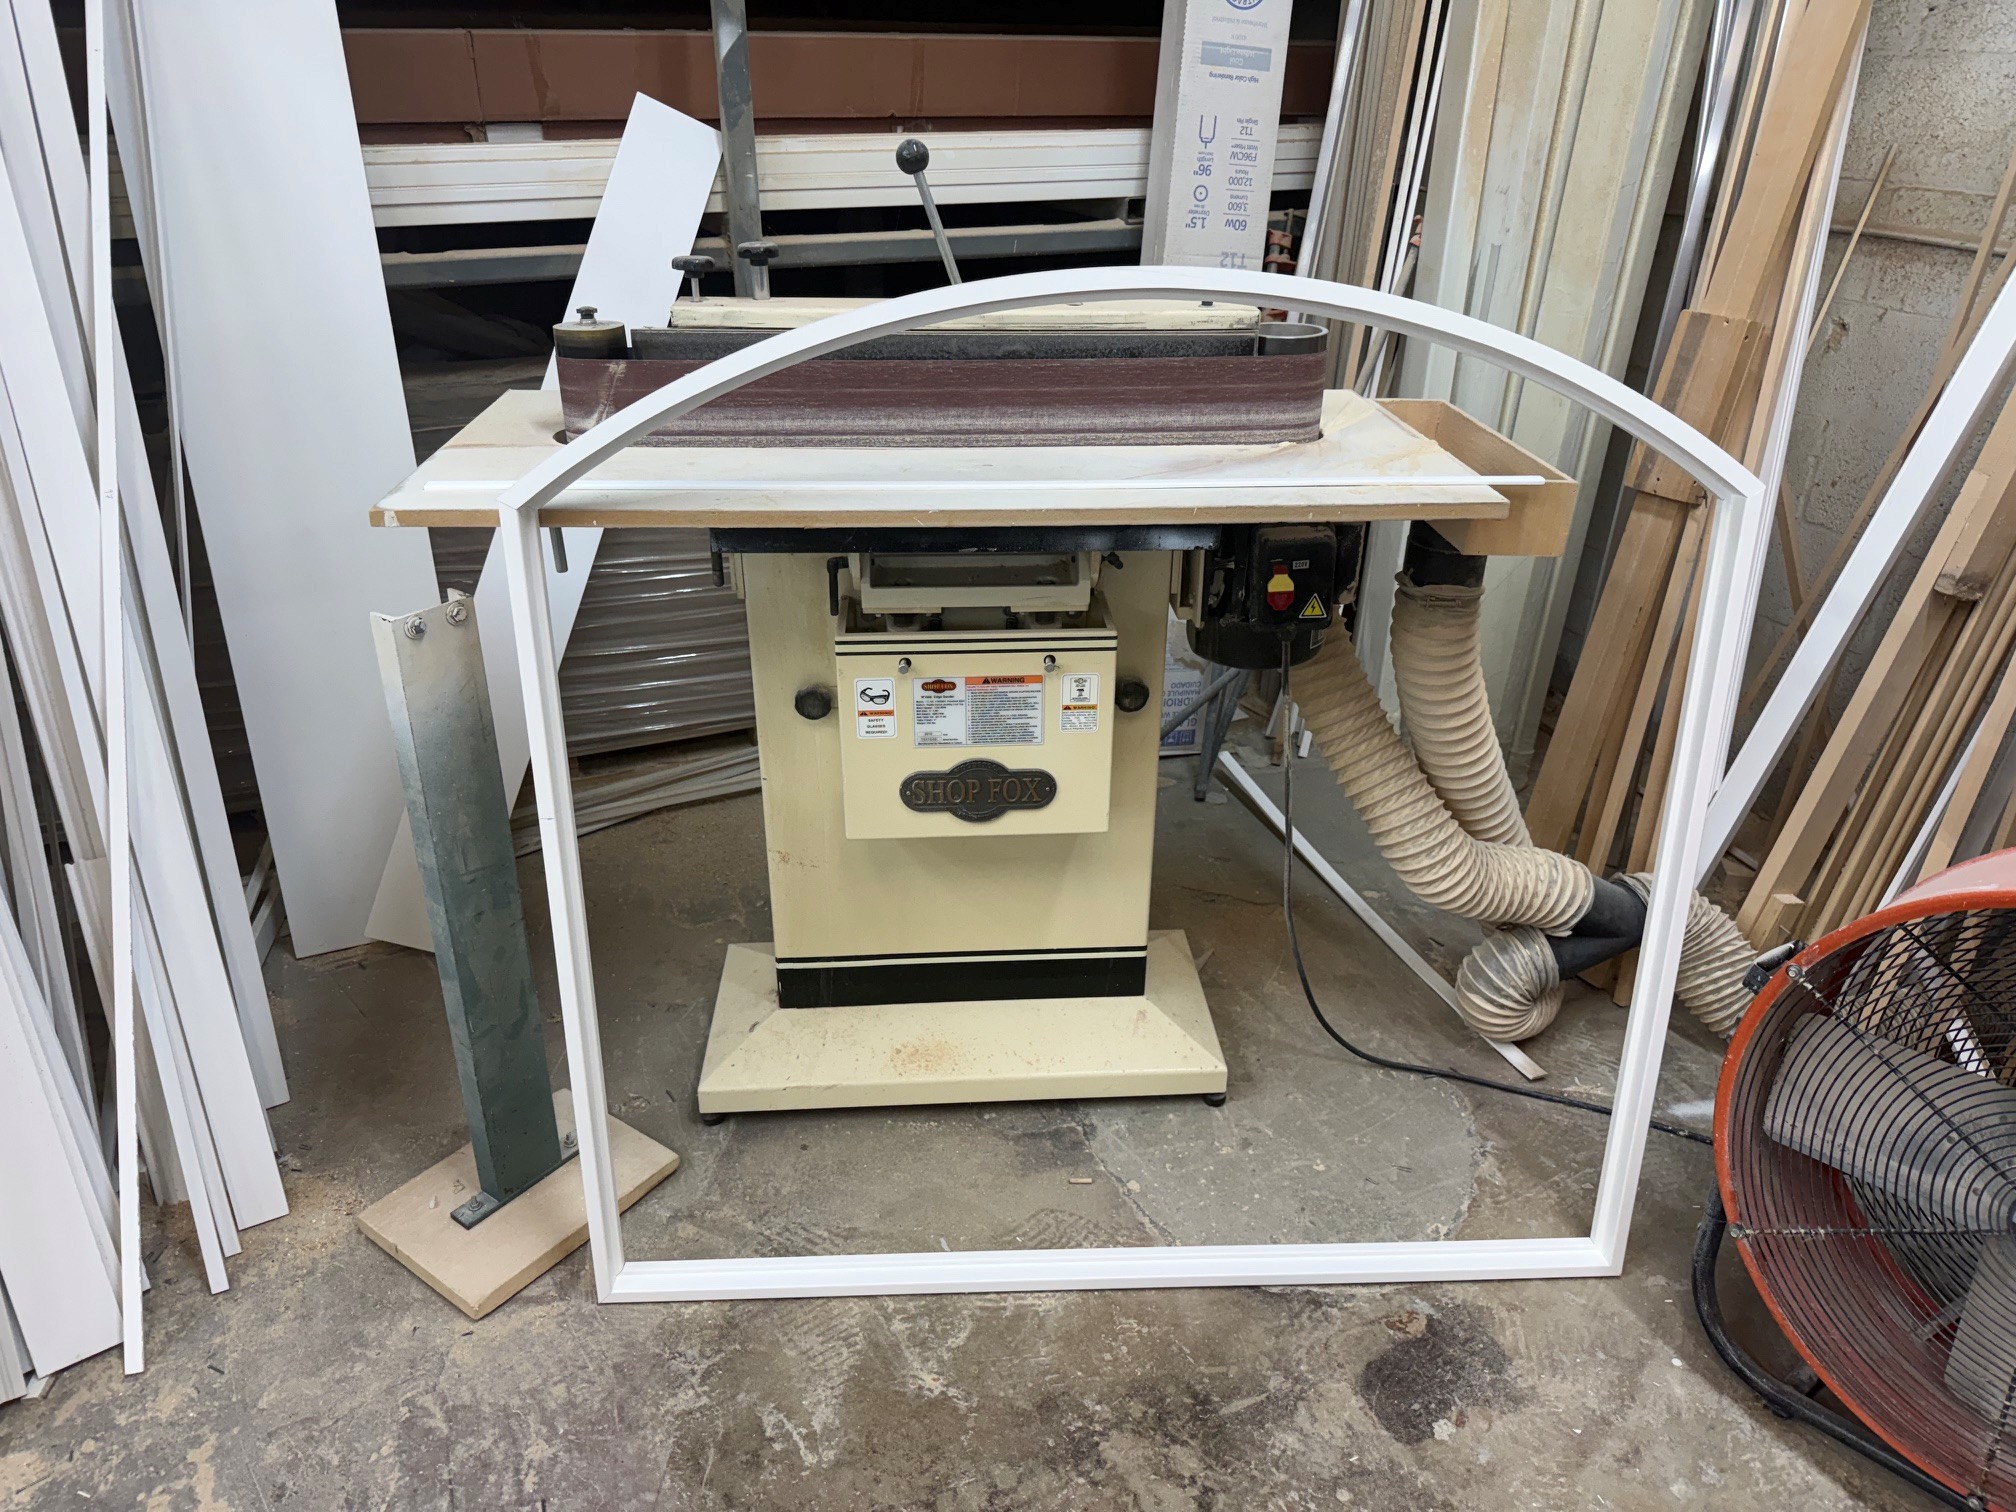
The shallow arch establishes the outline of this frame. Its rise and width need to follow the measured opening, while the straight sides and lower rail complete the surround.
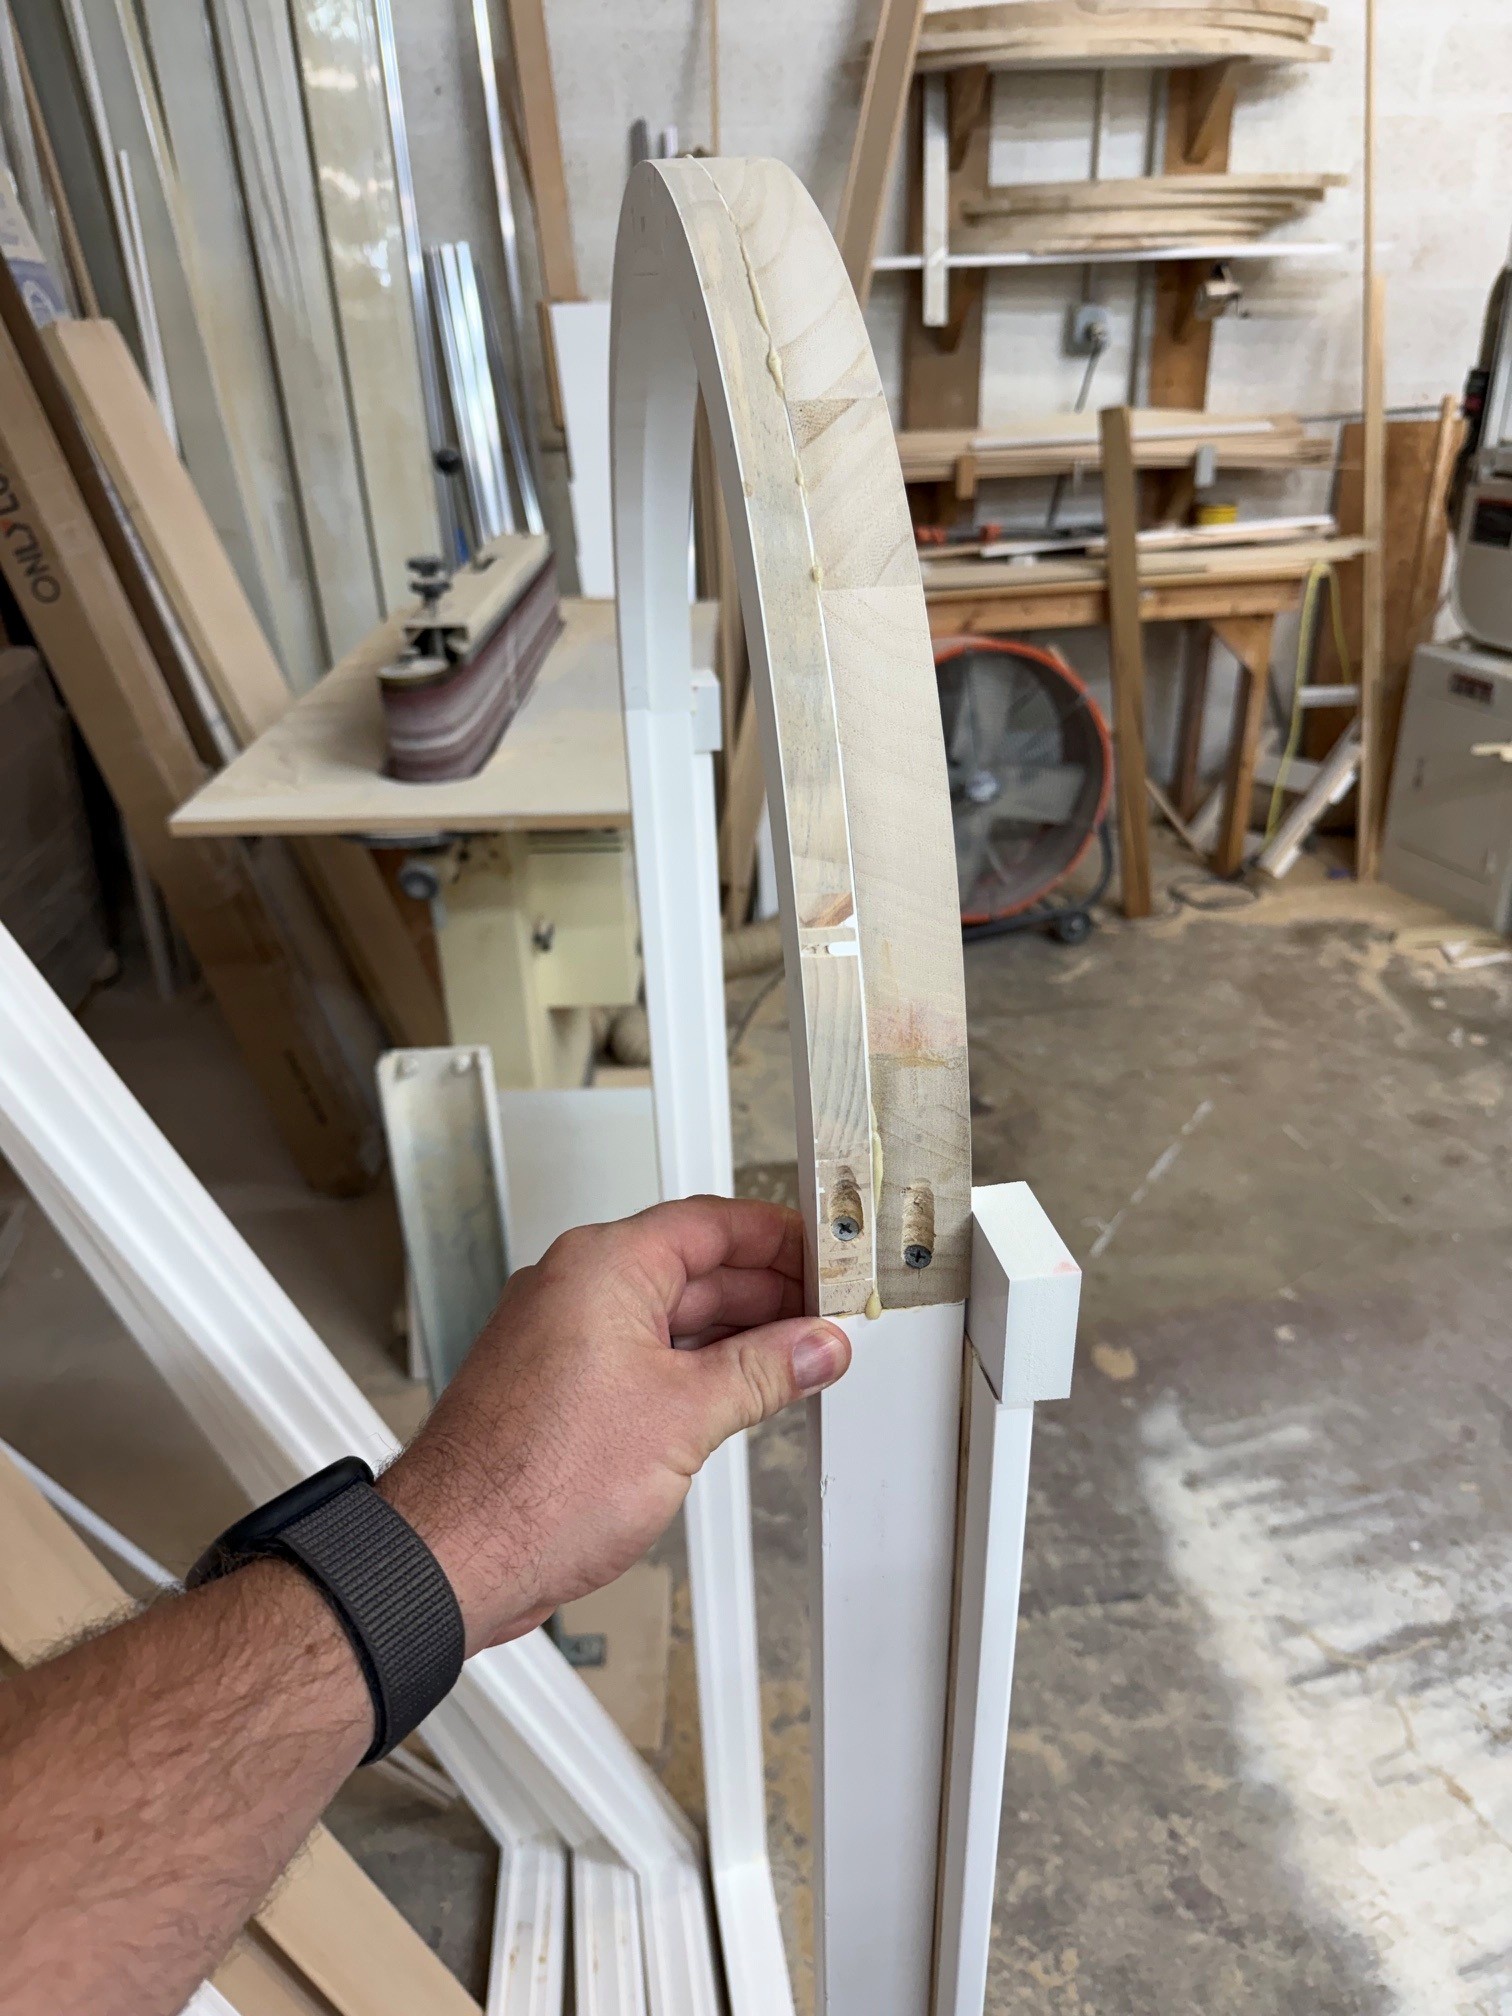
This rear view shows the wood sections, joint lines and recessed fasteners in a curved frame. Much of this construction is concealed once the shutter is installed.
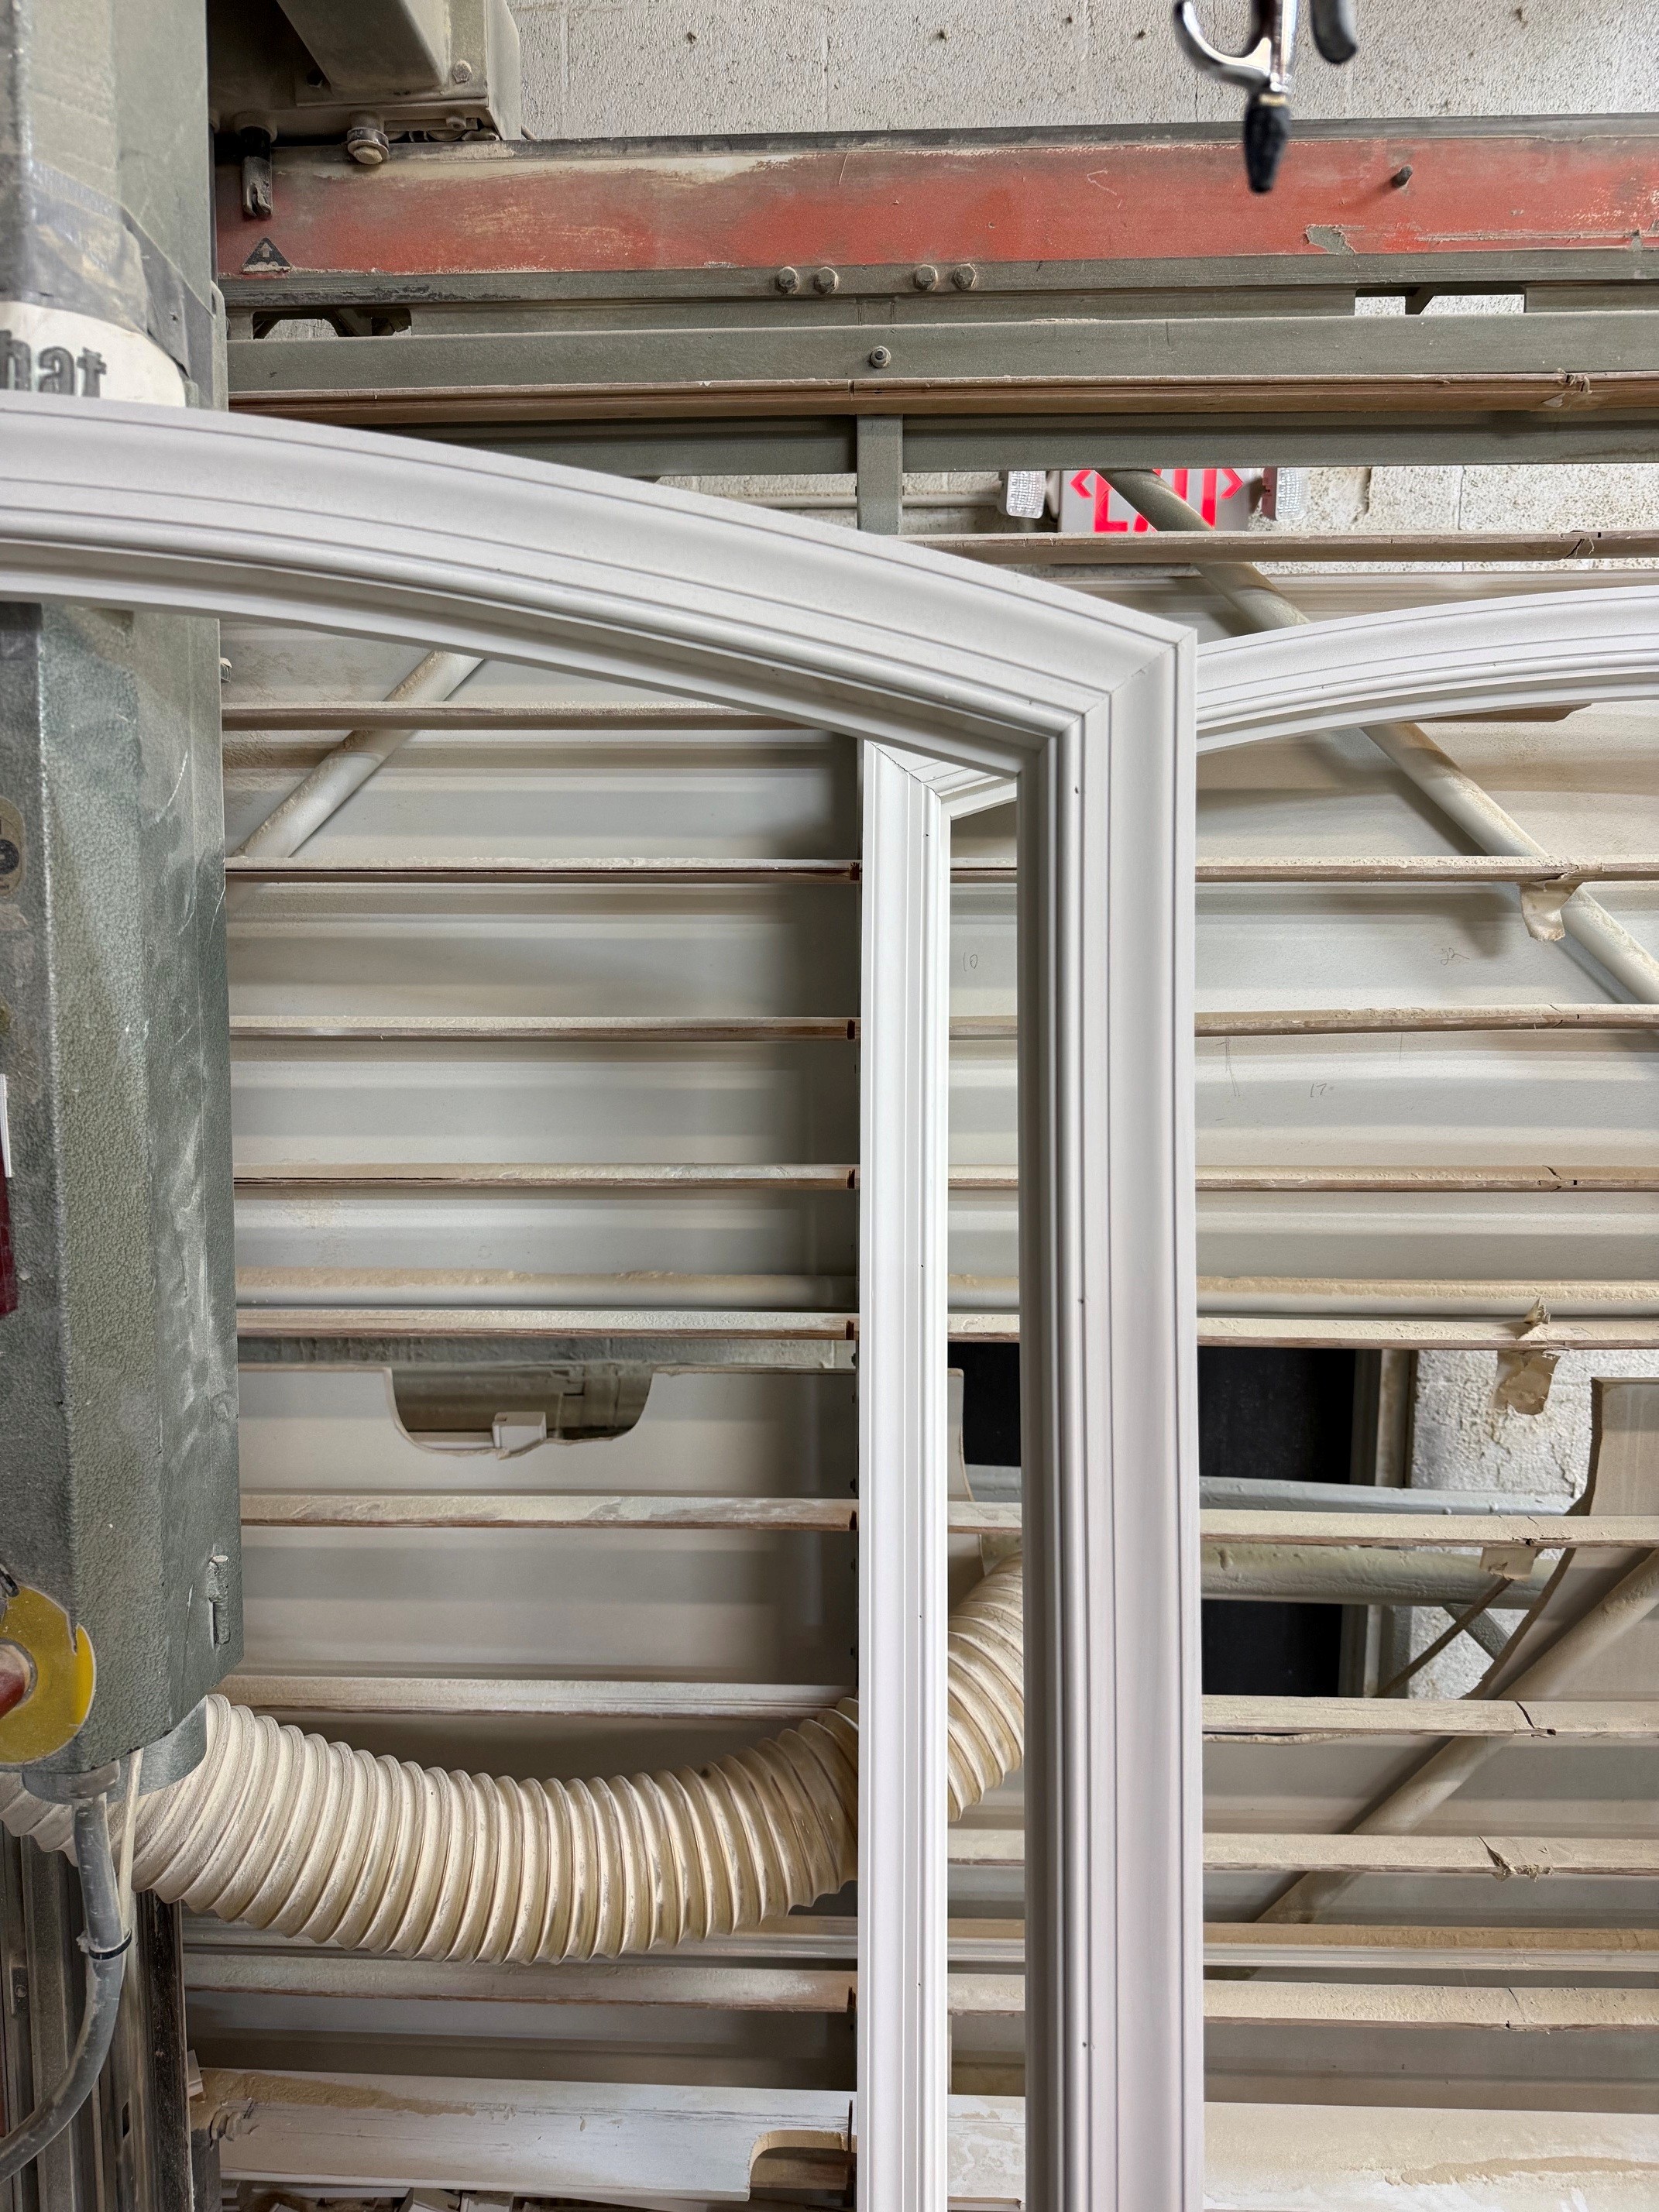
The decorative molding follows the curved head and meets the upright sections. Coordinating this profile with the room's trim helps the shutter look at home in the opening.
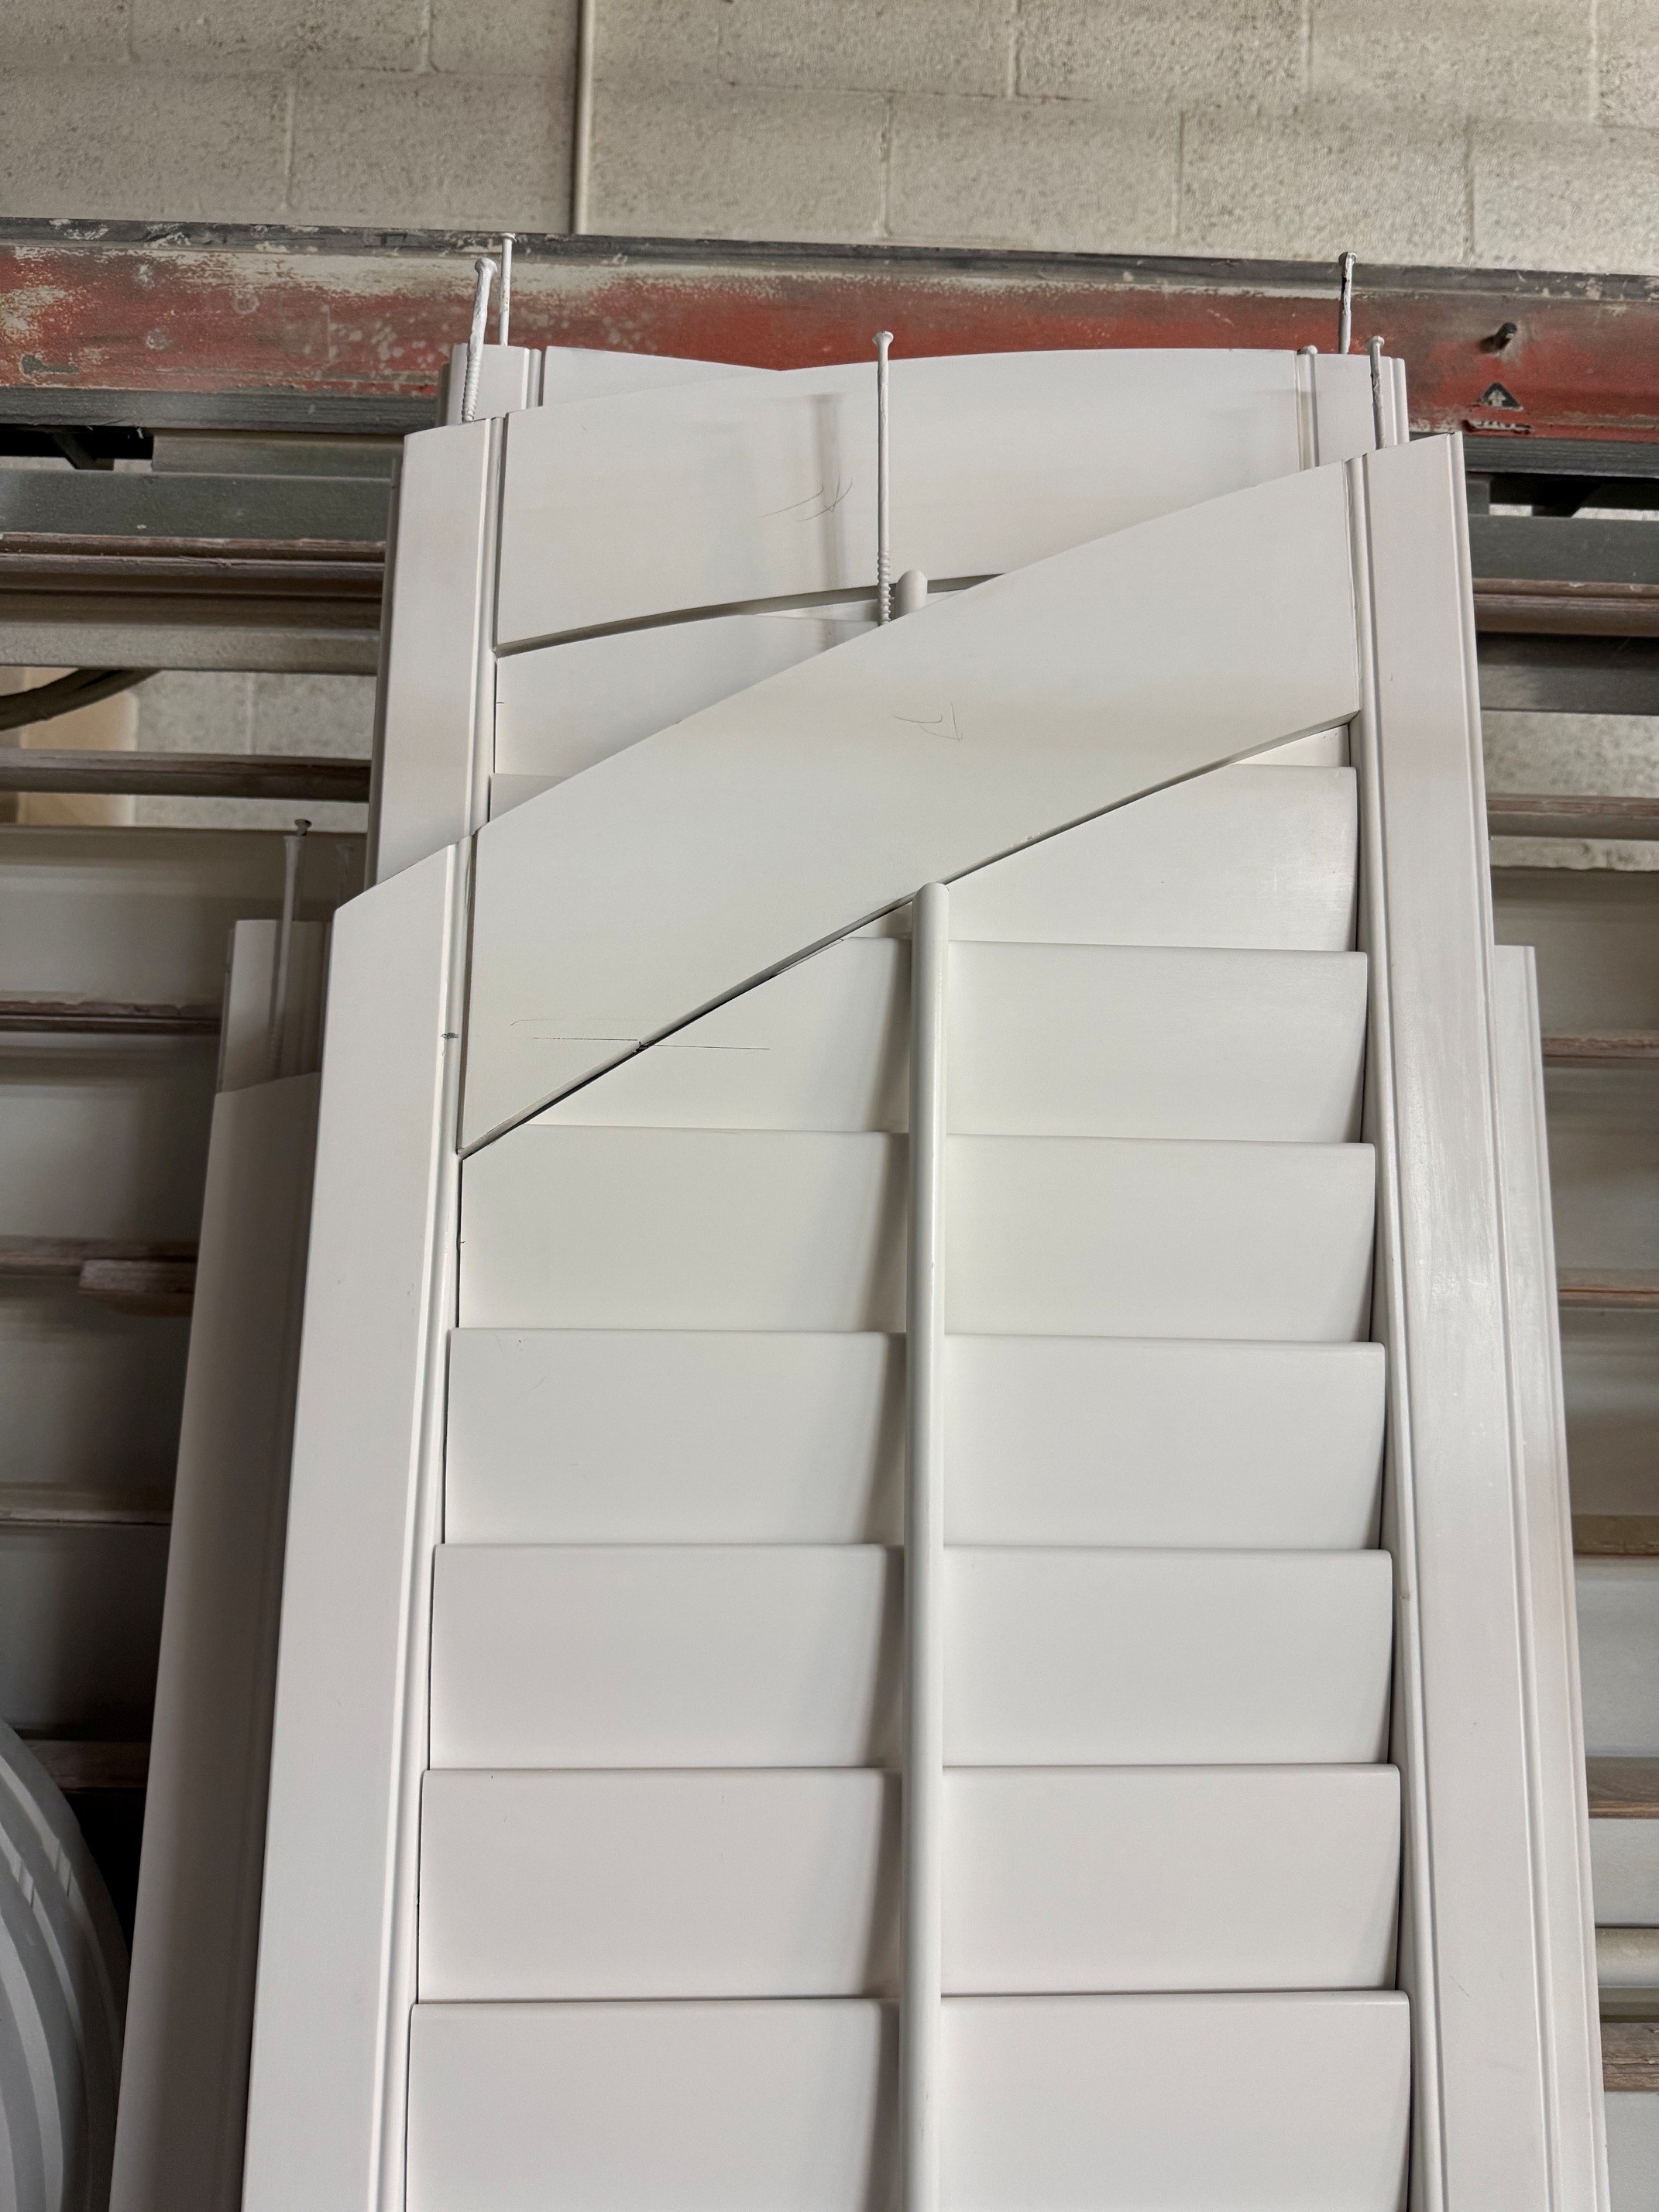
The panels shown on the rack have shaped top rails, horizontal louvers and center tilt rods. The upper outline changes with the window shape while the louver rows remain horizontal.
These are workshop details from different pieces, shown to explain the construction. The frame shape, panel divisions and operating arrangement are planned for each installation.
Before choosing your window covering
Adjust the louvers for the room’s use, whether it is a bedroom, bath or office. Discuss sightlines from outside and glare at different times of day. Shutters are not a complete blackout system.
A high arch needs a practical operating and cleaning plan. A tilt rod shown in a photograph does not make a tall window reachable from the floor. We assess access during the consultation.
Arched blinds, shaped shades and curtains offer other looks. Compare which parts open, how much glass stays covered and whether the curve remains visible. A louvered shutter brings the outline and panel design together.
Practical answers
Louvered arch shutters are custom interior shutter panels shaped to an arched opening, with horizontal louvers inside a curved frame. They can cover a full-height arched window or a separate arch above a rectangular window or door.
Customers use both phrases for shutters following a shallow arched window top. Segmental is the architectural term for an arch formed from part of a circle. Eyebrow arch is another common description of a low curved top. The actual curve must be measured rather than inferred from the name.
Yes. A separate louvered arch can be designed for the same type of curved opening that might otherwise receive a fan-style sunburst shutter. The horizontal layout creates a different appearance. Replacing an existing fan requires a fresh assessment of its frame, opening depth and mounting.
The operating arrangement depends on the curve, louver size, tilt system and clearance. The shaped top area needs particular attention. We confirm which louvers move, how they are controlled and whether any portion is fixed in the proposed design. A photograph alone does not establish the operation of every top louver.
Many shaped panels are hinged, but panel swing and louver tilt are separate functions. We check the curved top, ceiling, trim, furniture and adjacent panels before choosing a hinge and frame layout. Ask us to demonstrate access to the glass for cleaning.
A separate half-round or arched transom shutter may be appropriate. It can coordinate with the rectangular shutters below while having its own frame and operating arrangement. We also build full-height arched panels where that layout suits the opening.
They improve privacy and control daylight, but they are not a complete blackout treatment. Light can remain around the frame, between louvers and at panel joints. Discuss your bedroom or media-room needs before selecting the design.
A quote depends on the opening size, curve, panel count, louver arrangement, frame, finish and installation access. A shallow segmented arch and a tall half-round window can require different work even at similar widths. Send photos for an initial conversation, followed by professional measuring.
Yes, custom work can accommodate many shallow, elongated and asymmetric curved openings. We assess the actual shape and mounting conditions. Width and maximum height alone may not describe an irregular curve accurately.
We assess the width, overall height, height where the curve begins, depth and surrounding trim. The curve itself must also be captured accurately, with further measurements or a template where needed. Photos and rough dimensions help us start a discussion but are not final manufacturing dimensions.
Bathroom installations are among our examples. The location still matters: ventilation, condensation, splash exposure and care requirements should be discussed before choosing wood shutters. An installation above a tub does not establish suitability for direct shower spray.
Architectural Plantation Shutters builds custom wood shutters in Palm City, Florida. Our team serves the Treasure Coast and northern Palm Beach County, including Stuart, Jensen Beach, Hobe Sound, Port St. Lucie, Jupiter, Tequesta and Palm Beach Gardens. Contact us to confirm service at your address.
Built here. Fitted to your home.
Send a straight-on photograph of the entire window, a closer view of the curved top and a wider room view. Include your town and tell us whether you want to cover a full window, a separate arch or replace a sunburst fan.
Visit our Palm City showroom or ask about an in-home consultation in Stuart, Jensen Beach, Hobe Sound, Port St. Lucie, Jupiter, Tequesta, Palm Beach Gardens and surrounding Treasure Coast communities.
3475 SW Palm City School Ave