Plantation Shutter Style Guide: Louvers, Colors & Layouts
Plantation shutters can feel quietly traditional, breezy and coastal, cleanly modern, or warm and furniture-like. The material contributes to that impression, but the style is created by a series of smaller decisions: louver width, panel count, frame profile, divider rails, tilt rods, color, and the way each line relates to the window.
The best-looking shutters do not call attention to every component. They make the window feel resolved. Vertical stiles align with mullions, rails follow the sash, the frame relates to the casing, and the color belongs with the room’s trim or palette.
This guide explains how to build that visual result. Use it as a vocabulary sheet before viewing samples and as a checklist when reviewing a proposed design.
Quick answer: For a clean, versatile Florida look, start with 3½-inch louvers, a simple frame that coordinates with the existing casing, a color matched to the trim, and panel divisions aligned with the window mullions. Then adjust those choices to fit the scale and character of the room rather than applying one formula everywhere.
Begin with the architecture already in the room
Shutters are fixed architectural elements, so they should respond to the permanent features first: window shape, trim, doors, baseboards, ceiling height, cabinetry, flooring, and view. Throw pillows can change next season. The shutter frame and panel layout will remain.
Stand across the room and identify the strongest lines. Are the windows tall and narrow, broad and horizontal, or grouped into a wall of glass? Is the millwork detailed or flat? Does the room have curved arches, coastal tongue-and-groove, dark metal accents, or traditional crown molding?
Then decide whether the shutters should blend or contrast.
- Blend: Match the trim color, use simple frames, and align shutter rails with the window. This makes the shutters feel built in.
- Contrast: Use stained wood or a dark painted finish to turn the window into a focal point. The contrast should connect to another material in the room.
- Soften: Pair shutters with side drapery panels to add fabric, height, and acoustic softness without giving up louver control.
Collect a few full-room references, but avoid copying a single detail without considering the differences in window size and trim. A large louver that looks elegant on a twelve-foot living-room wall may overwhelm a small powder-room window.
Louver sizes: 2½, 3½, and 4½ inches
Louver size has the greatest visual impact after color. The nominal measurement describes the width of each horizontal blade. Because larger louvers cover more vertical space, the finished panel has fewer rows.
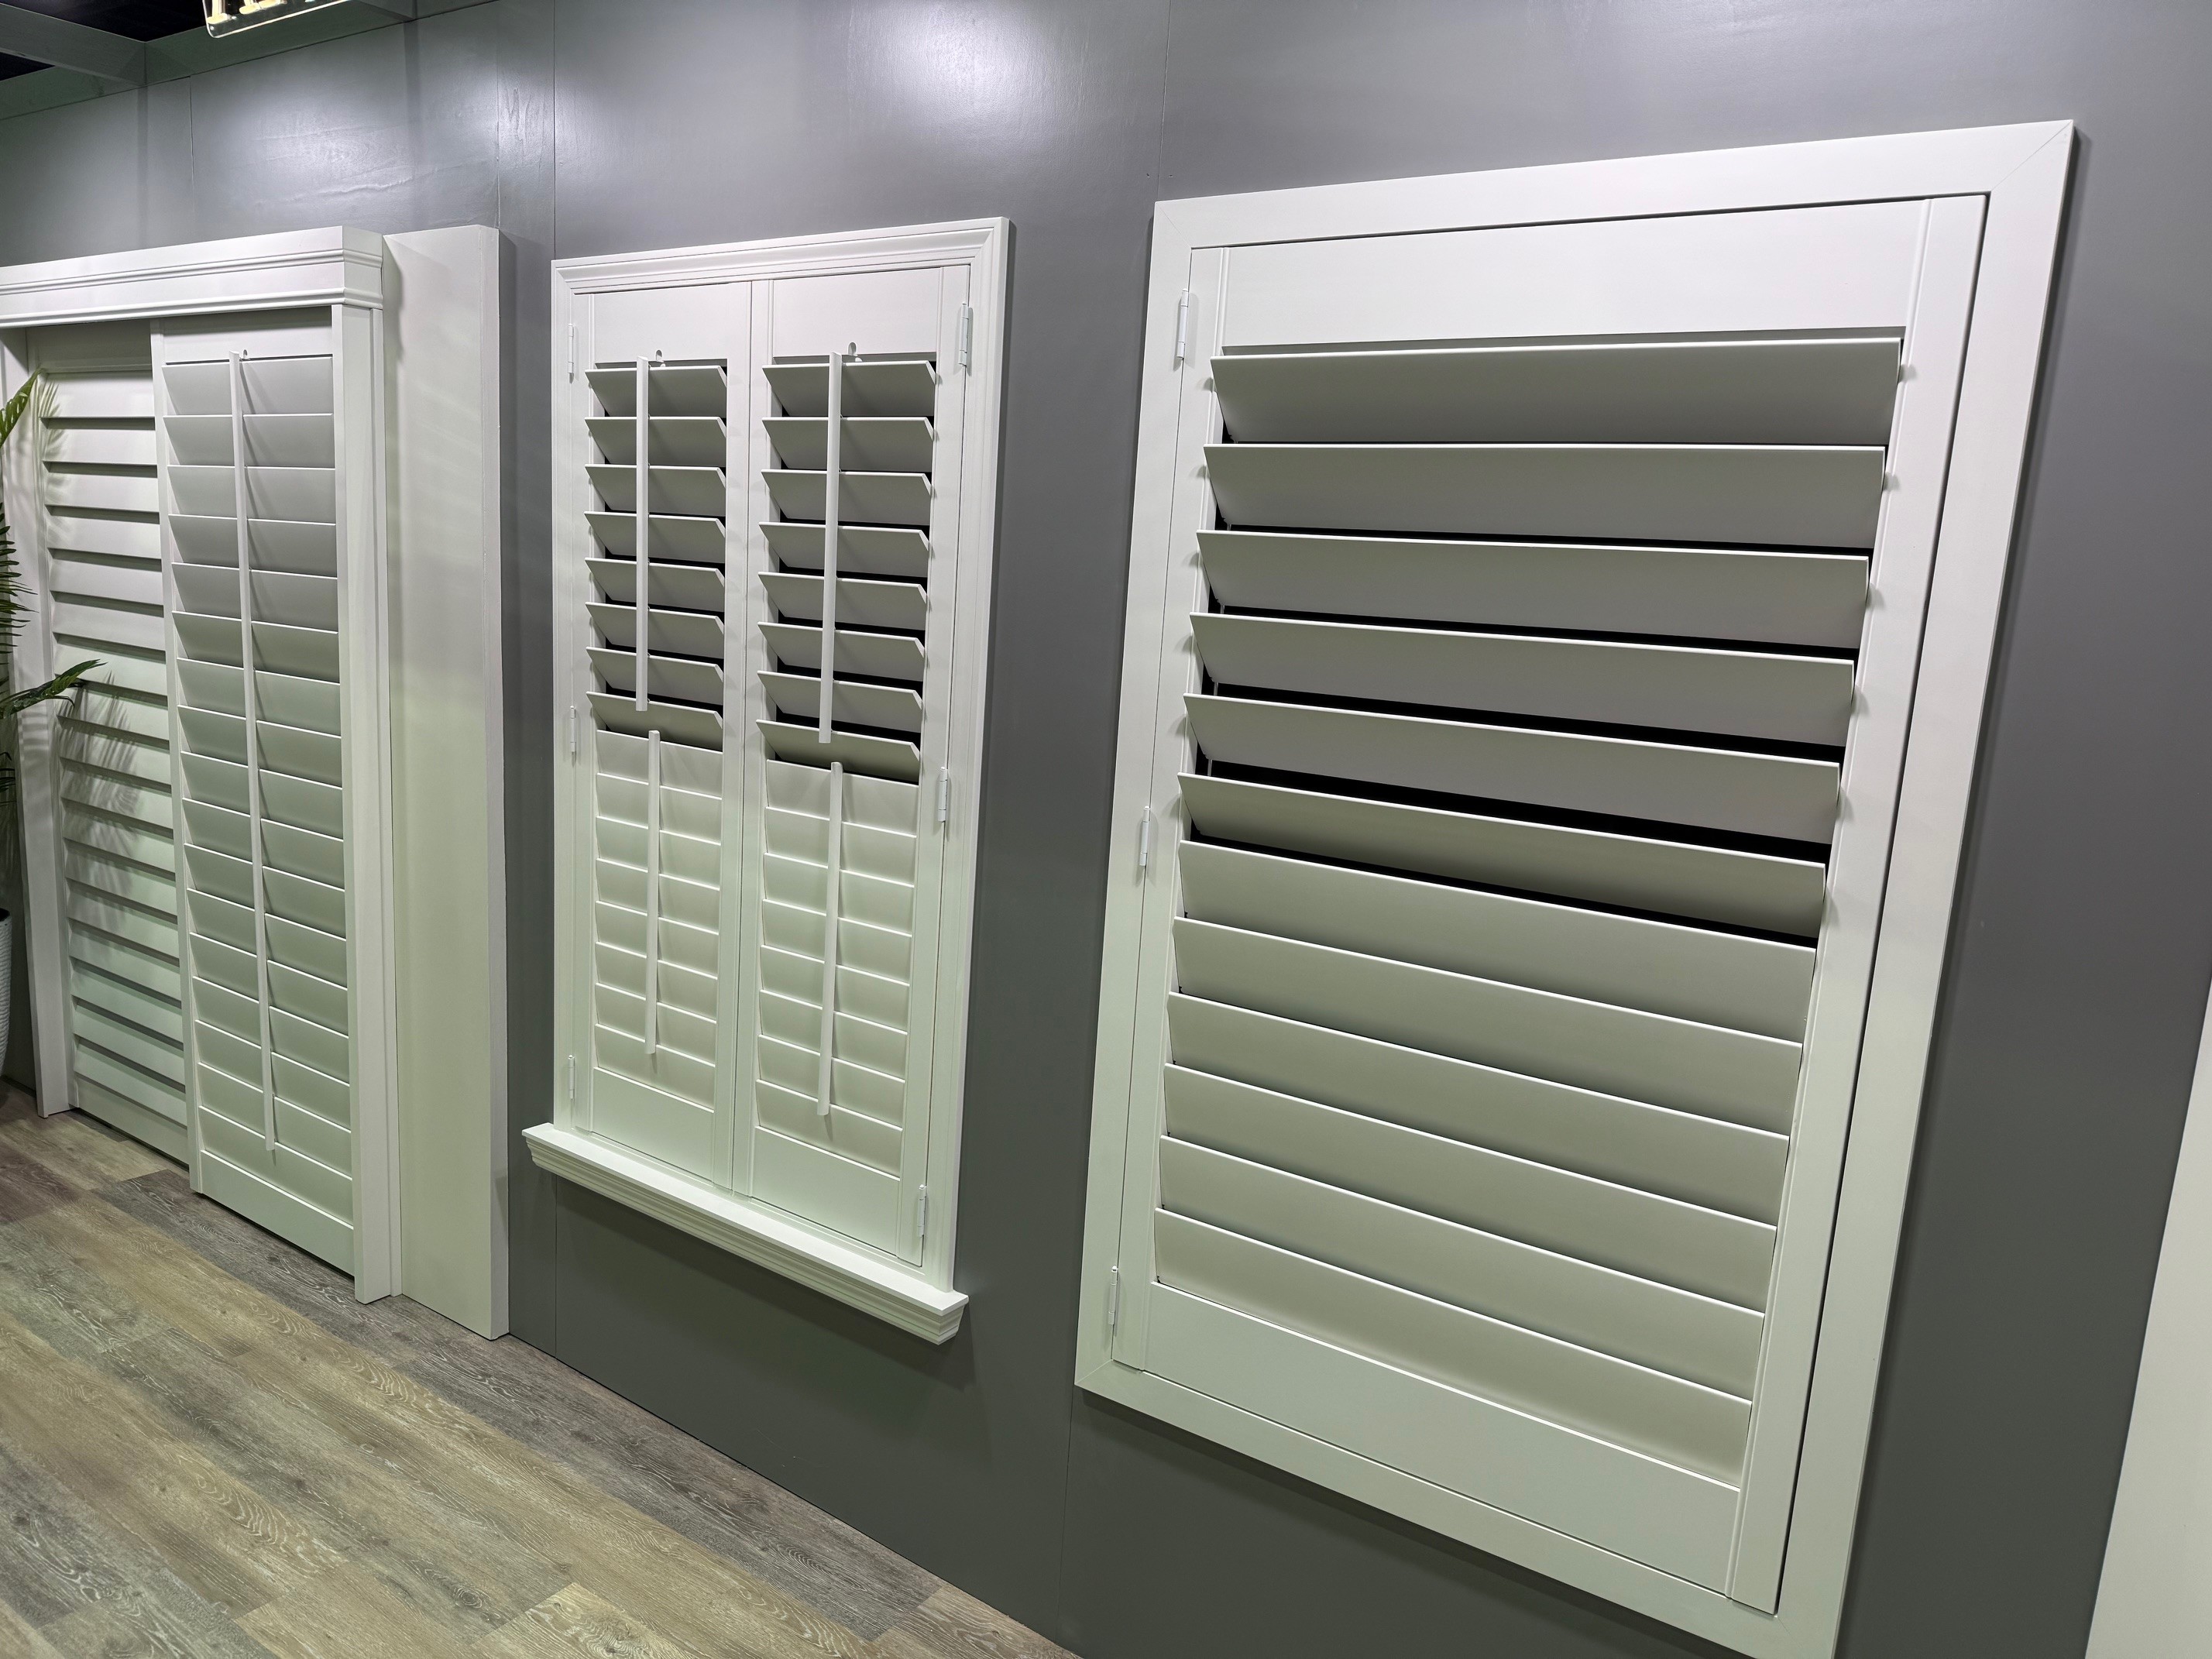
2½-inch louvers: detailed and traditional
Smaller louvers create a denser pattern of horizontal lines. They suit compact openings and interiors where a classic, detailed shutter look is desired. They can complement divided-light windows, traditional furniture, and smaller-scale millwork.
The tradeoff is view. When the louvers are open, there are more blades within the line of sight. Small louvers also require more individual surfaces to dust. In a large open-plan room, the pattern may look busy compared with the scale of the architecture.
Use 2½-inch louvers when you want the shutter itself to have visible texture or when the window is too shallow for a larger blade to rotate comfortably.
3½-inch louvers: the versatile middle
The 3½-inch louver is popular because it works across traditional, transitional, and coastal interiors. It provides a broader view than a smaller louver without making the shutter feel extremely modern. On many standard windows, it balances light control and clearance.
This size pairs well with simple white frames, hidden tilt systems, or a traditional center rod. It is a safe starting point, but “popular” is not the same as “correct.” Test it against the actual window proportions.
4½-inch louvers: open and architectural
Large louvers create the fewest horizontal lines and the broadest view between blades when open. They can make tall or wide windows feel calmer and more contemporary. They are especially effective when the outdoor view is important.
Because a large louver swings through a larger arc, it needs more depth and clearance. It can project into the room or toward the glass depending on frame design. On a tiny window, the scale may feel oversized. On a wall of glass, it may be exactly right.
How to choose
Ask to hold a full-size panel sample in the opening and step at least eight to ten feet back. Look at the shutter both open and closed. Check the view while seated, not only while standing. If two sizes work, choose based on the room’s visual density: more lines for traditional detail, fewer lines for a quieter composition.
Center tilt rod or hidden tilt?
The tilt mechanism connects the louvers so they move together. Its position changes the style even though its functional purpose is the same.
Center tilt rod
A visible vertical rod on the face is the classic plantation-shutter detail. It adds rhythm and signals the traditional operating method. On painted white shutters, the rod usually blends into the panel; on stained or dark shutters, it becomes more visible.
This style is intuitive to operate. The rod also introduces one more vertical line, which can be appealing on a simple panel or too busy when several panels meet across a wide window.
Offset tilt rod
Moving the visible rod toward one side keeps the traditional mechanism but opens the center sightline. It can be a useful compromise for people who like the physical rod but want less visual interruption.
Hidden or rear tilt
A hidden-tilt system connects the louvers near the side or rear. The front of the panel appears cleaner and more contemporary. “Hidden” does not mean that hardware is invisible from every angle, so view a sample from the side and back.
The quality of either system matters more than the label. Louvers should move smoothly, remain aligned, and hold their angle. Ask how tension is adjusted and how the connector is repaired if it is damaged.
Frames: the detail that makes shutters look built in
The frame surrounds the shutter panels, supports the hinges, helps correct an out-of-square opening, and covers installation gaps. It also creates a visual bridge between the shutter and the room’s trim.
Simple square or slim frames
Minimal profiles suit modern and transitional spaces, especially when the window already has substantial casing. They keep attention on the panel and view. A very narrow frame may expose more of an uneven opening, so the installer still needs enough coverage for a clean reveal.
Decorative frames
Frames with steps, curves, or molding details can relate to traditional casings, baseboards, and crown. The profile should echo the room’s millwork rather than compete with it. Combining ornate existing casing with another equally ornate shutter frame may look layered and heavy.
Overlap and outside-mount frames
An overlap or Z-style profile wraps a drywall opening and can hide slight irregularities. An outside-mount frame may be needed for shallow glass or projecting hardware and can visually enlarge the window. In either case, decide how the visible flange meets existing casing and how much glass it covers.
Ask for the actual frame cross-section, not only a front-facing photo. Confirm how much glass it covers and whether filler strips or caulk lines will be visible.
Panel layouts: fewer panels are not always better
Every panel adds vertical stiles. Homeowners often ask for the fewest possible panels to preserve the view, but panel weight, hinge stress, swing clearance, and window structure set practical limits.
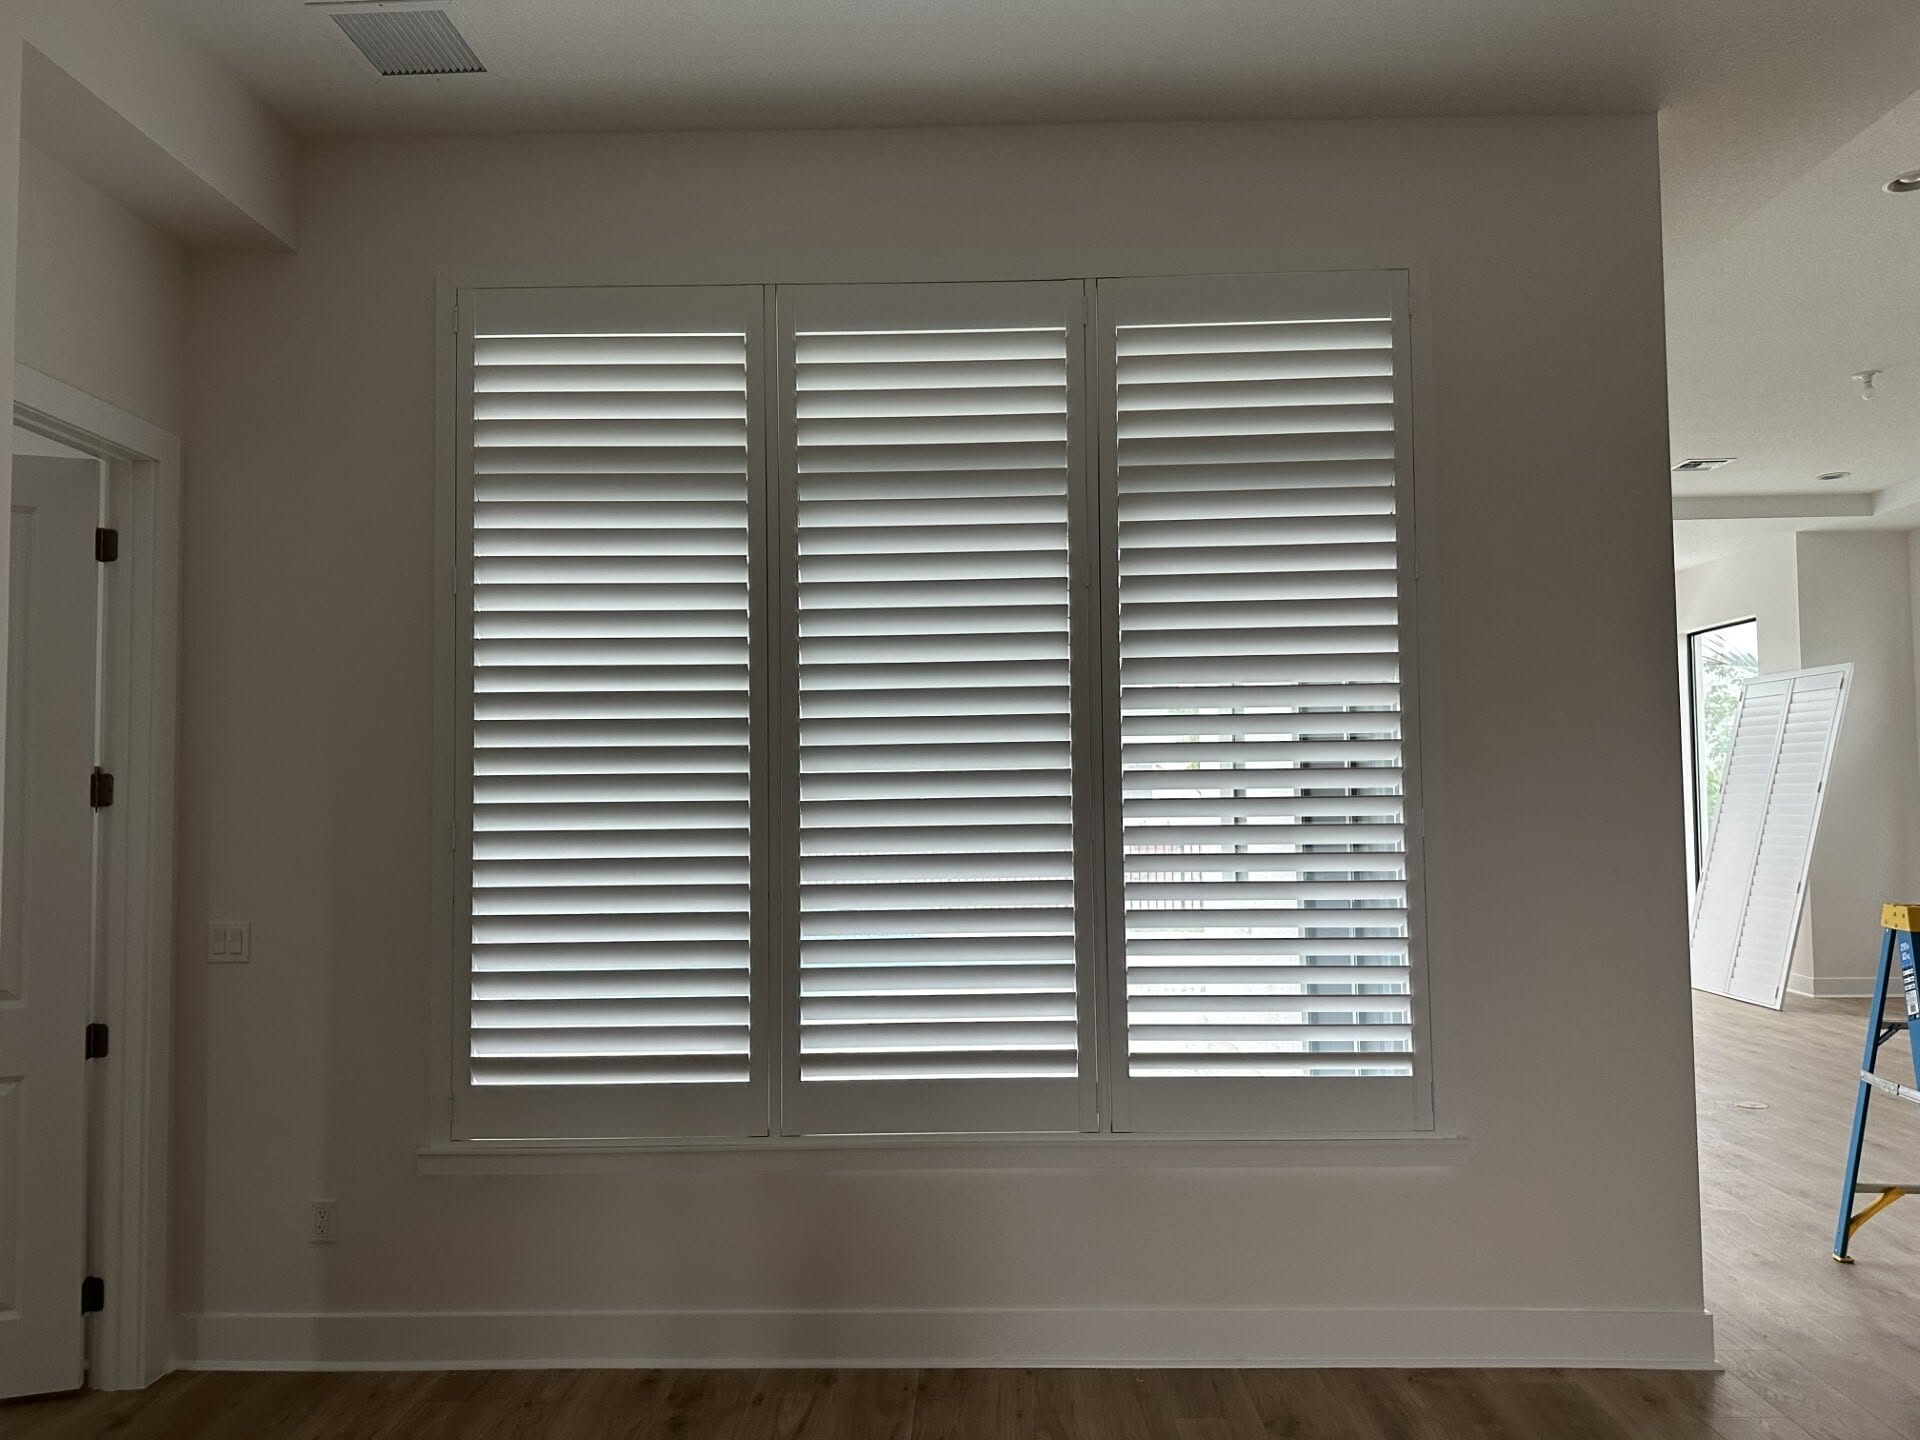
A single panel can look clean on a narrow window if it has swing space and remains within size limits. Two panels meeting in the center create familiar symmetry and look best when the center stile aligns with a mullion. Large grouped windows may need three or more panels; use their stiles to reinforce existing glass divisions rather than treating every vertical line as a flaw.
Café-style shutters
Café shutters cover only the lower portion of the window, leaving the top open. They provide lower-level privacy and a light, informal appearance. They do not control sun or nighttime views through the uncovered upper glass, so they are best where that tradeoff is intentional.
Double-hung tiers
Separate upper and lower panel sets can open independently. This offers maximum flexibility but introduces a horizontal seam and more hardware. It can suit traditional windows with a strong sash division.
Review the panel plan over a straight-on photograph of the window. Mark where each stile will land, where panels hinge, and how far they project when open.
Divider rails: privacy with proportion
A divider rail is a fixed horizontal member within a panel. It separates the louvers into upper and lower groups that can tilt independently. Close the lower louvers for privacy and leave the upper louvers open for daylight—a useful arrangement in bedrooms, bathrooms, offices, and street-facing rooms.
The rail also becomes a strong visual line. Whenever possible, align it with a window sash, lock rail, or another architectural division. A divider rail floating several inches above or below the sash can make the window look misaligned.
On very tall panels, a rail may also contribute structural stability. Ask whether its position is driven by engineering, privacy, or aesthetics. If the exact location must shift because louver spacing works in fixed increments, review that dimension before fabrication.
Color: match, coordinate, or contrast
Matching the trim
Matching the shutter to the casing is the most reliable way to create a built-in look. Bring the shutter sample to the room. Compare it with trim on both the sunny and shaded sides. Warm whites can look yellow beside a cool white, while bright whites can make cream trim appear aged.
If you know the paint brand and code, ask whether an exact or close color match is available. Even with the same code, sheen and coating type can make two surfaces reflect light differently, so approve a physical sample.
Coordinating with the wall
A shutter does not have to match the wall. In most rooms, matching millwork creates more continuity because the frame functions like trim. A wall-colored shutter can minimize contrast, but it may look disconnected from white casing or require repainting if wall colors change.
Stained wood
Stain reveals natural grain and gives the shutter the presence of furniture or cabinetry. Coordinate undertones rather than chasing an exact match with every wood surface. Repeating the stain family in a floor, ceiling beam, island, or door can make the choice feel deliberate.
Dark paint
Black, charcoal, deep bronze, or navy shutters create a graphic frame. They work well in modern rooms, on light walls, or where dark metal and door details already exist. Dust and small surface marks may be more visible. High-sun windows also require a finish and material approved for dark colors and heat exposure.
Inside mount or outside mount?
An inside mount usually feels integrated because the shutter sits within the opening and preserves the outer casing. It requires enough depth for louvers, hardware, and panels. The opening should be suitable for a frame that can be installed square.
An outside mount sits around the opening. It can hide irregular edges, clear shallow glass, bypass projecting handles, or create a larger visual frame. It may cover part of the existing trim or wall, so its outer dimensions matter.
Do not choose by appearance alone. Window cranks, locks, tilt-in sashes, alarm sensors, mullion depth, and panel swing can decide the mount. A professional measure should explain why a mount is recommended and show how the frame meets the surrounding surface.
Room-by-room style ideas
- Coastal living room: Medium or large white louvers, simple frames, divisions aligned with the view, and hidden tilt create a calm backdrop.
- Traditional dining room: Try 2½- or 3½-inch louvers, a center tilt rod, and a frame related to the casing. Stain can connect to furniture or flooring.
- Modern great room: Use larger louvers, the fewest appropriate panels, a simple frame, and hidden tilt. A dark finish should repeat another room detail.
- Bedroom: A divider rail gives separate upper and lower control. Drapery can add softness and deeper room darkening.
- Kitchen: Coordinate with trim or cabinetry and check swing at the faucet. Larger louvers mean fewer surfaces to wipe.
- Bathroom: Prioritize privacy, ventilation, and a suitable finish. Do not assume any interior shutter is made for direct shower spray.
Arches, circles, and angled windows
Specialty windows are already focal points. A well-designed shutter should reinforce their geometry rather than placing a rectangular cover across it. In an arch, louvers may radiate like a sunburst, remain horizontal within a curved frame, or use a combination of fixed and operable sections.
For circles, triangles, trapezoids, and eyebrow shapes, ask:
- Will the louvers operate?
- Where will rails and seams fall?
- Does the frame follow the exact opening?
- Can the unit open or be removed to clean the glass?
- Will the design match nearby rectangular shutters?
Review comparable installations in the specialty-shape shutter gallery. Precision matters because a small geometric error is obvious in a shape intended to be symmetrical.
Shutters on French doors and sliding doors
French-door shutters attach to or frame the glass while allowing the door to operate. Lever handles may require shaped cutouts or extension hardware. The shutter profile should not interfere with the wall, paired door, or lock when open.
Sliding glass doors need a system that moves out of the passage. Bypass panels slide behind one another but leave stacked layers at one side. Bi-fold panels fold and stack but require floor area and appropriate tracks. The visual panel widths should relate to the door sections.
For both, operate a full-size display if possible. Door treatments are touched and moved more often than many window shutters, so track quality, handles, guides, and daily clearance deserve attention.
Can shutters be layered with curtains?
Yes. Shutters provide light control and structure; drapery adds softness, pattern, sound absorption, and deeper room darkening. Mount the rod high and wide enough to clear panel swing and fabric stack. Pair detailed shutters with simpler fabric, or let drapery carry more pattern when the shutter design is minimal.
A final design checklist
Before approving the order, review a sample or drawing and confirm:
- Louver size looks right from across the room.
- Louvers rotate without hitting glass, locks, or handles.
- Frame profile works with the casing and sill.
- Panel stiles align with window mullions where practical.
- Divider rails align with sash rails or intended privacy height.
- Tilt style fits the room’s traditional or modern character.
- Color works beside trim in morning and afternoon light.
- Panels have enough swing and stacking clearance.
- Specialty shapes and doors have a clear operating plan.
- The same core details can be repeated in adjacent rooms without forcing an unsuitable layout.
Frequently asked questions
What is the most popular plantation shutter style?
White shutters with 3½-inch louvers and a simple frame are a versatile choice in many Florida homes. Popularity should be a starting point, not a substitute for checking the window scale, trim color, and view.
Do larger louvers make a room look more modern?
Generally, yes. Fewer horizontal lines create a cleaner composition and broader view. Frame profile, tilt mechanism, color, and panel count also influence whether the result feels modern.
Should shutter divider rails line up across a room?
When windows are the same height and visible together, aligned rails usually look best. If sill heights or sash positions differ, aligning with each window’s structure may be more natural than forcing one room-wide height.
Can shutters be painted the wall color?
They can, but matching the trim typically creates a more architectural look and remains flexible through future wall-color changes. Always confirm that the maker offers and warrants the selected finish.
Are black plantation shutters practical?
They can be beautiful and practical when the material, finish, and exposure are appropriate. They show dust more readily and may absorb more heat at sunny glass. Confirm dark-color limitations before ordering.
Do plantation shutters work in contemporary homes?
Yes. Use larger louvers, simple frames, minimal panel divisions, hidden tilt, and either a trim-matched or deliberate dark finish. Avoid unnecessary decorative profiles.
Style should follow the window
The most timeless shutter is not the one tied to a single trend. It is the one whose lines make sense with the window and whose controls support the room. When louvers, rails, frames, and color are all chosen in context, the shutter reads as architecture rather than an accessory.
Bring this checklist and a straight-on photo of each window when comparing designs. Ask the designer to mark panel stiles, divider rails, hinges, and frame edges directly over the photo. That simple drawing often reveals an awkward line or clearance problem before it becomes a permanent part of the room.